Qoʻyliq Housing Masterplan
Location: Tashkent, Uzbekistan
Size: 254 400 m2
Stage: invited competition
Program: masterplan, housing, retail, landscape, towers, public
Client: First Development Group
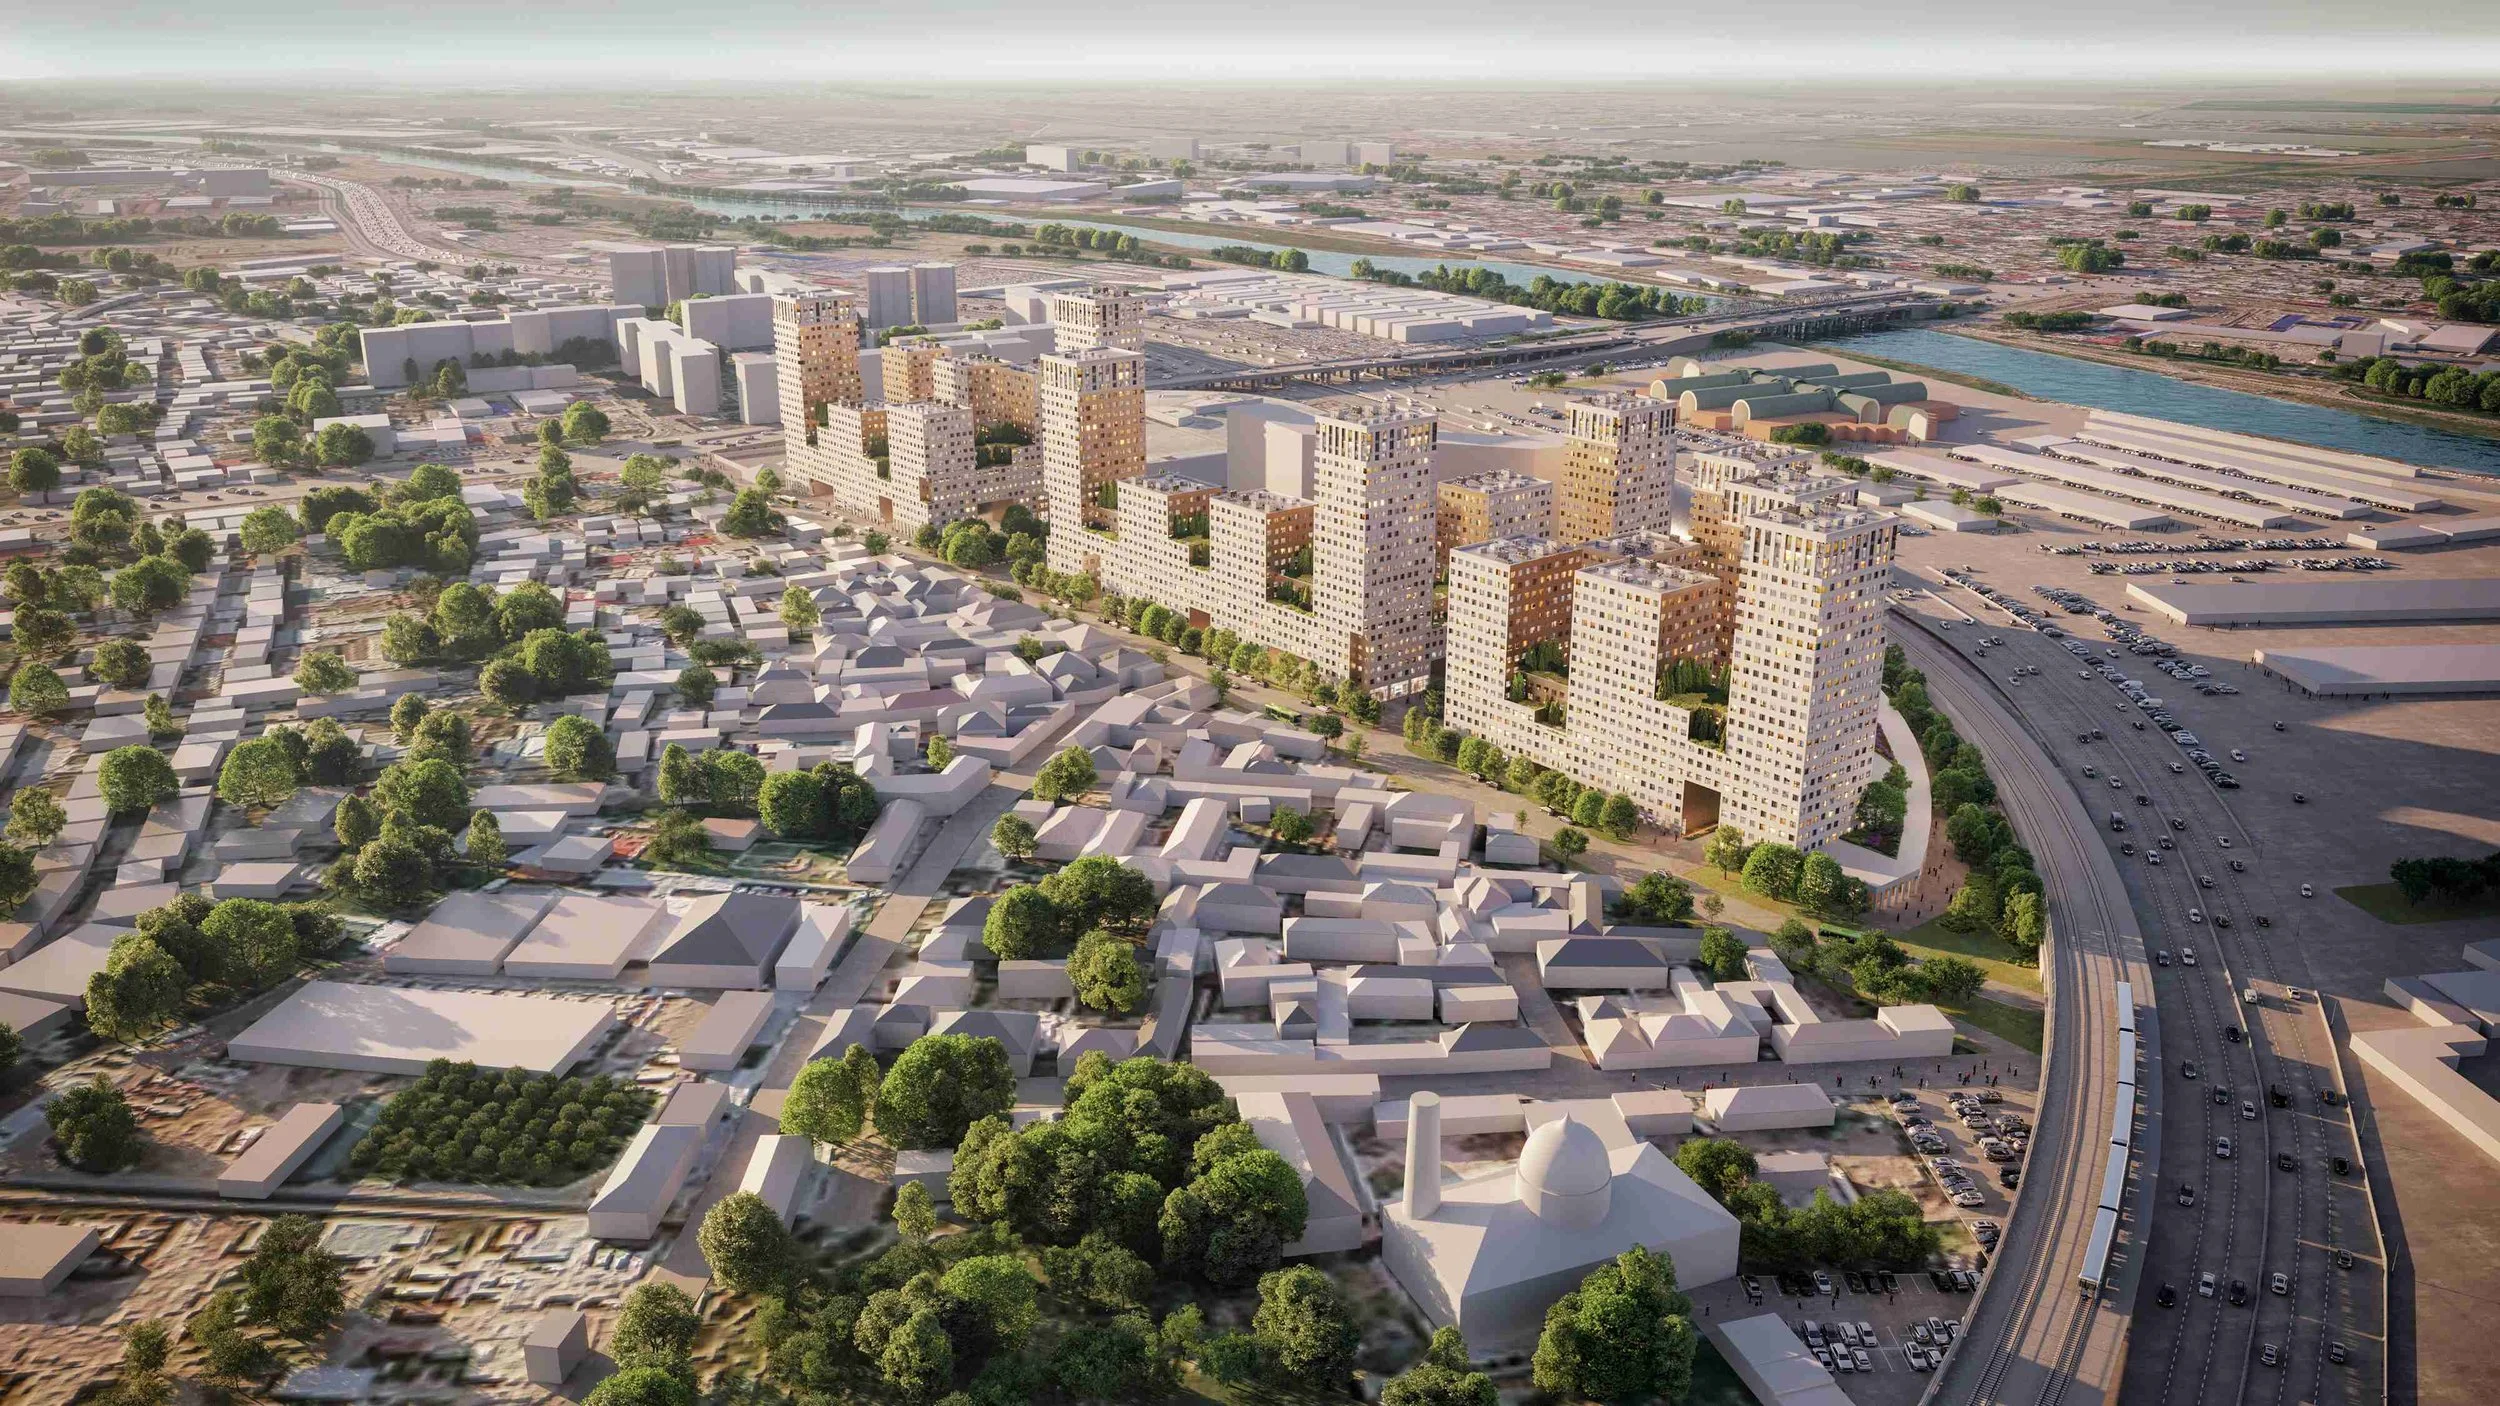
The project site is located on the south-eastern edge of Tashkent. It occupies a prominent location at the intersection of Fargona Road and the Tashkent Ring Road, close to the Chirchiq River. The surrounding area is defined by major transport infrastructure and key urban destinations, making it an important gateway to the city.
The masterplan was designed to create a housing complex with offices and street-level retail, functionally and spatially completing this important yet underdeveloped part of the city.
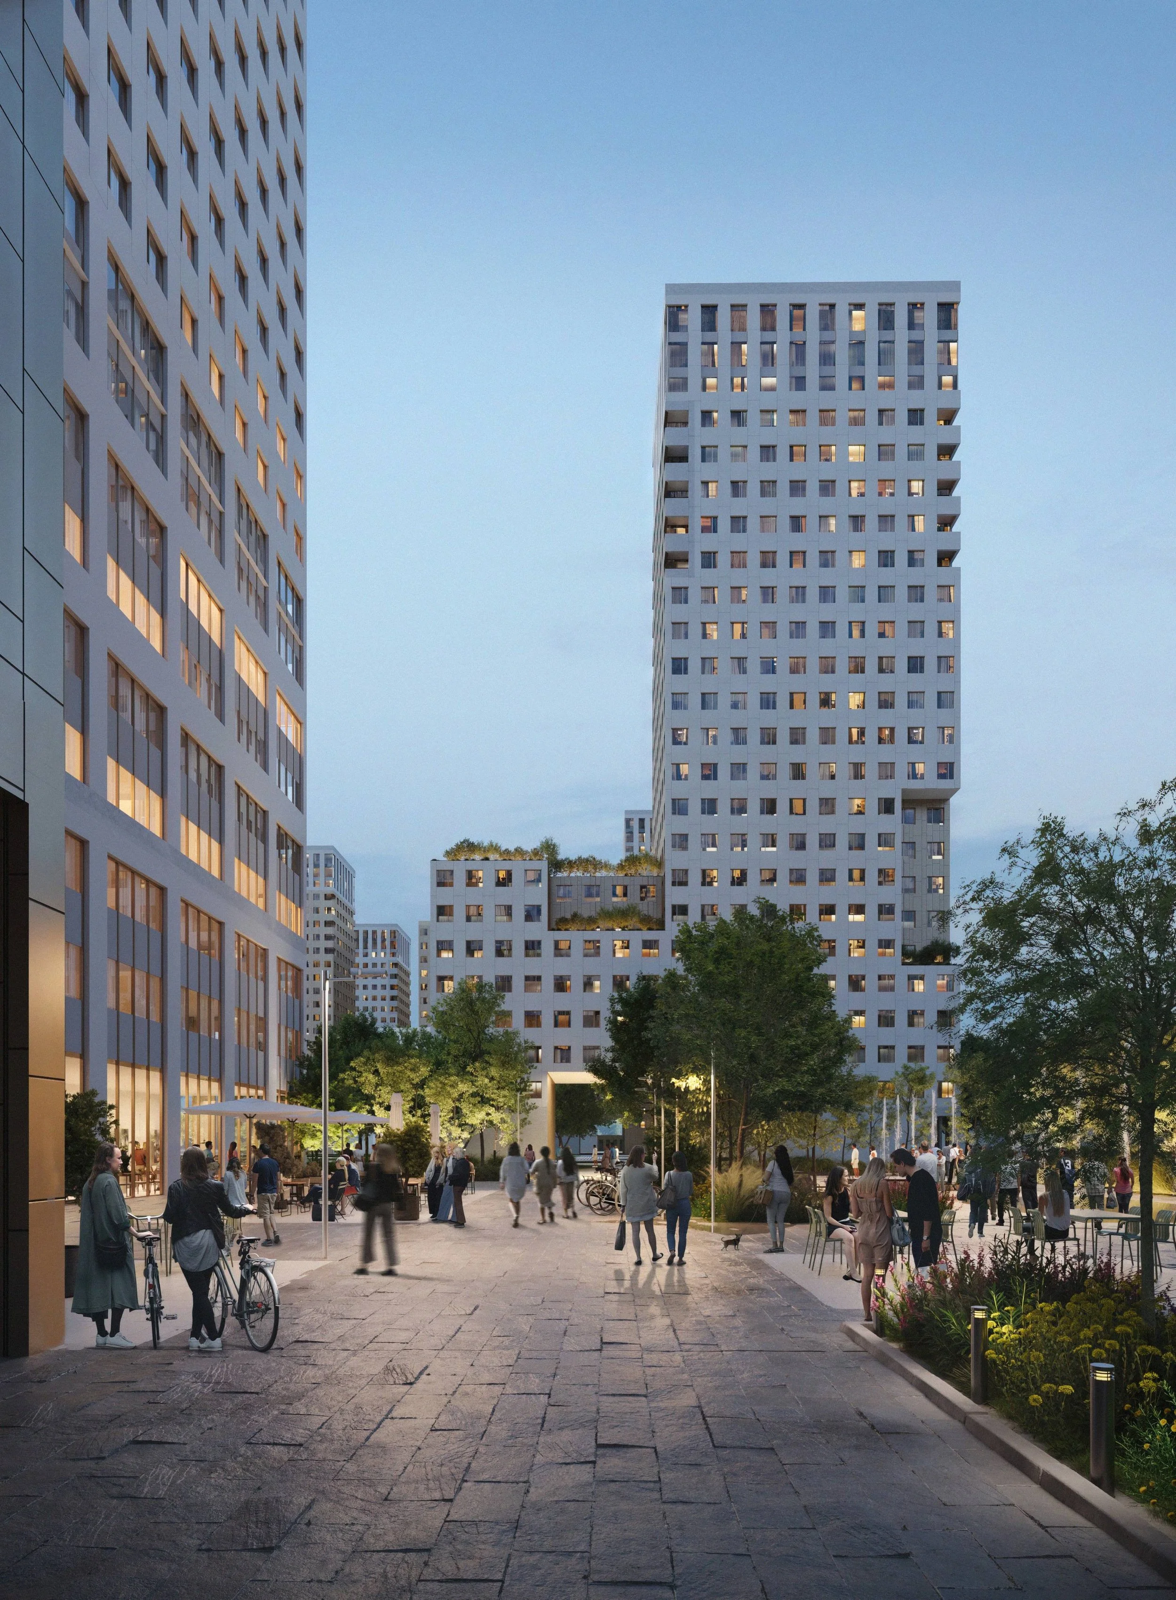
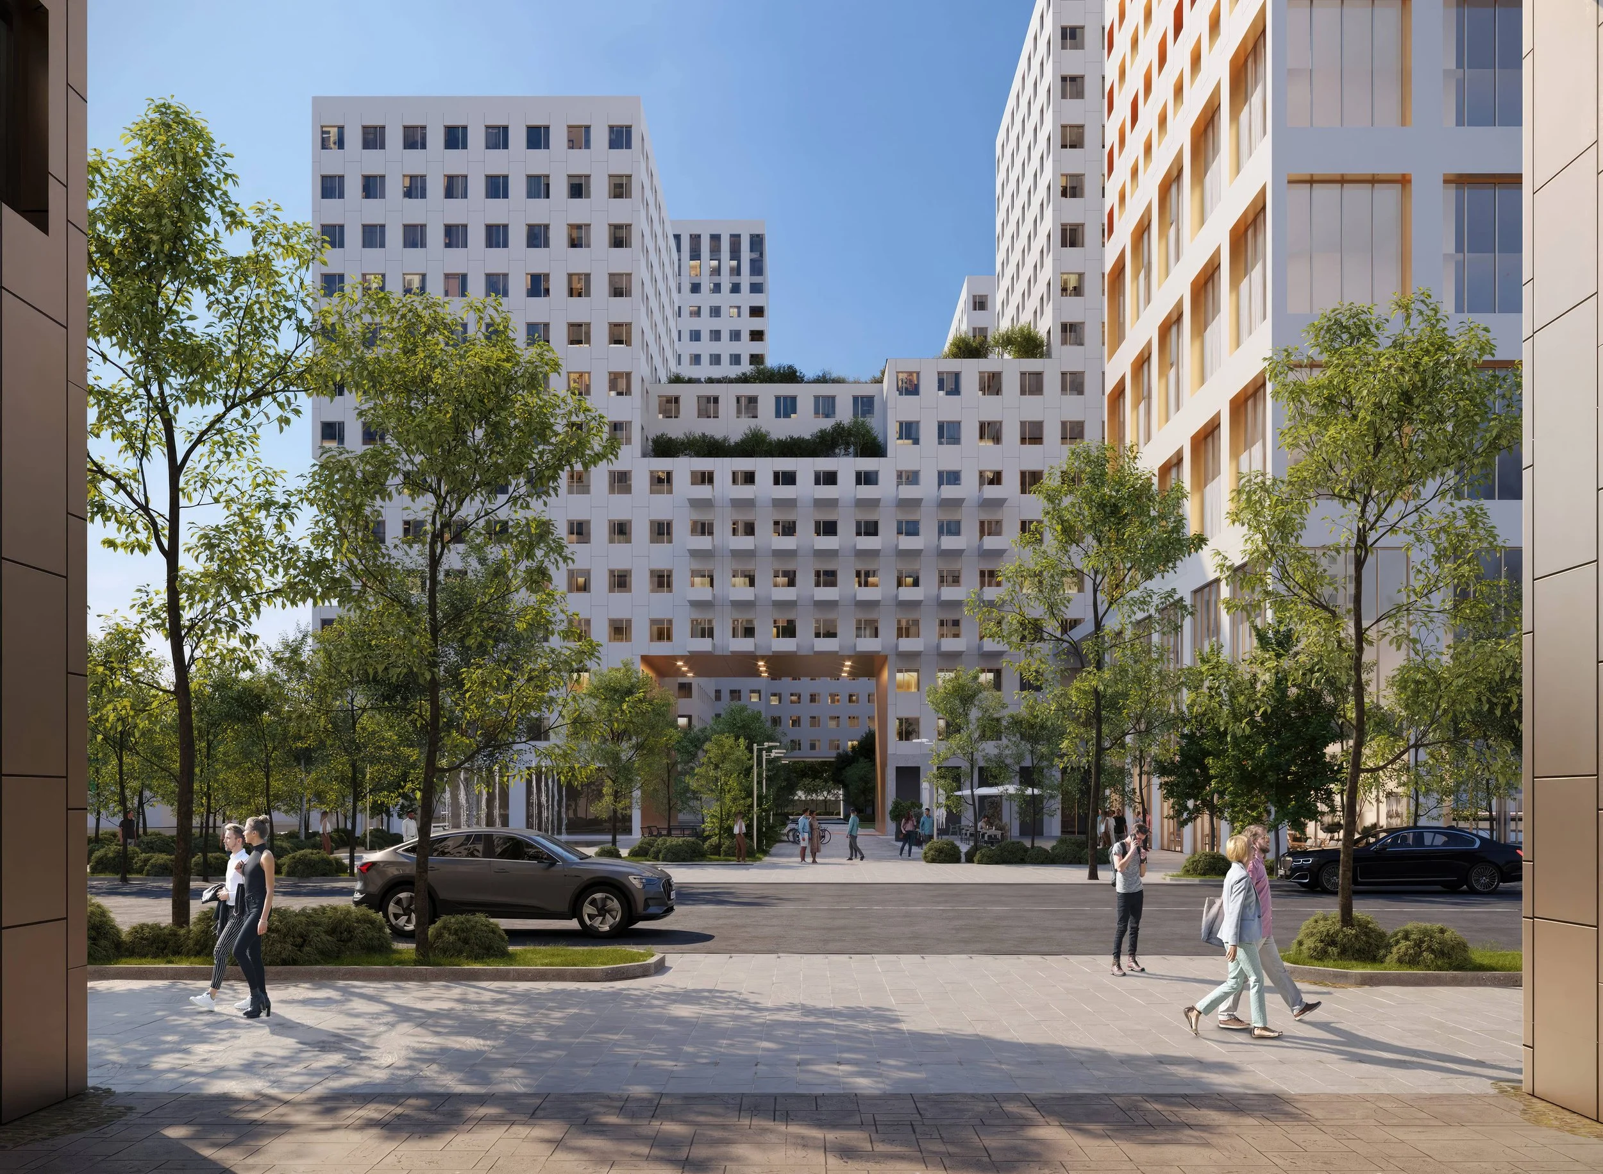
The architecture is a contemporary interpretation of the nature and culture of Tashkent and Uzbekistan. The buildings are defined by a simple and clear volumetric composition, with a restrained palette of façade materials consisting of white plaster and gold metal panels.
The project combines a mixed typology of perimeter blocks with courtyards and tower building. It is designed to become a distinctive landmark on the city skyline while serving as a recognizable gateway for people entering Tashkent.
The main idea of the masterplan combines three characteristic features of Tashkent's urban structure: towers, atriums, and greenery.
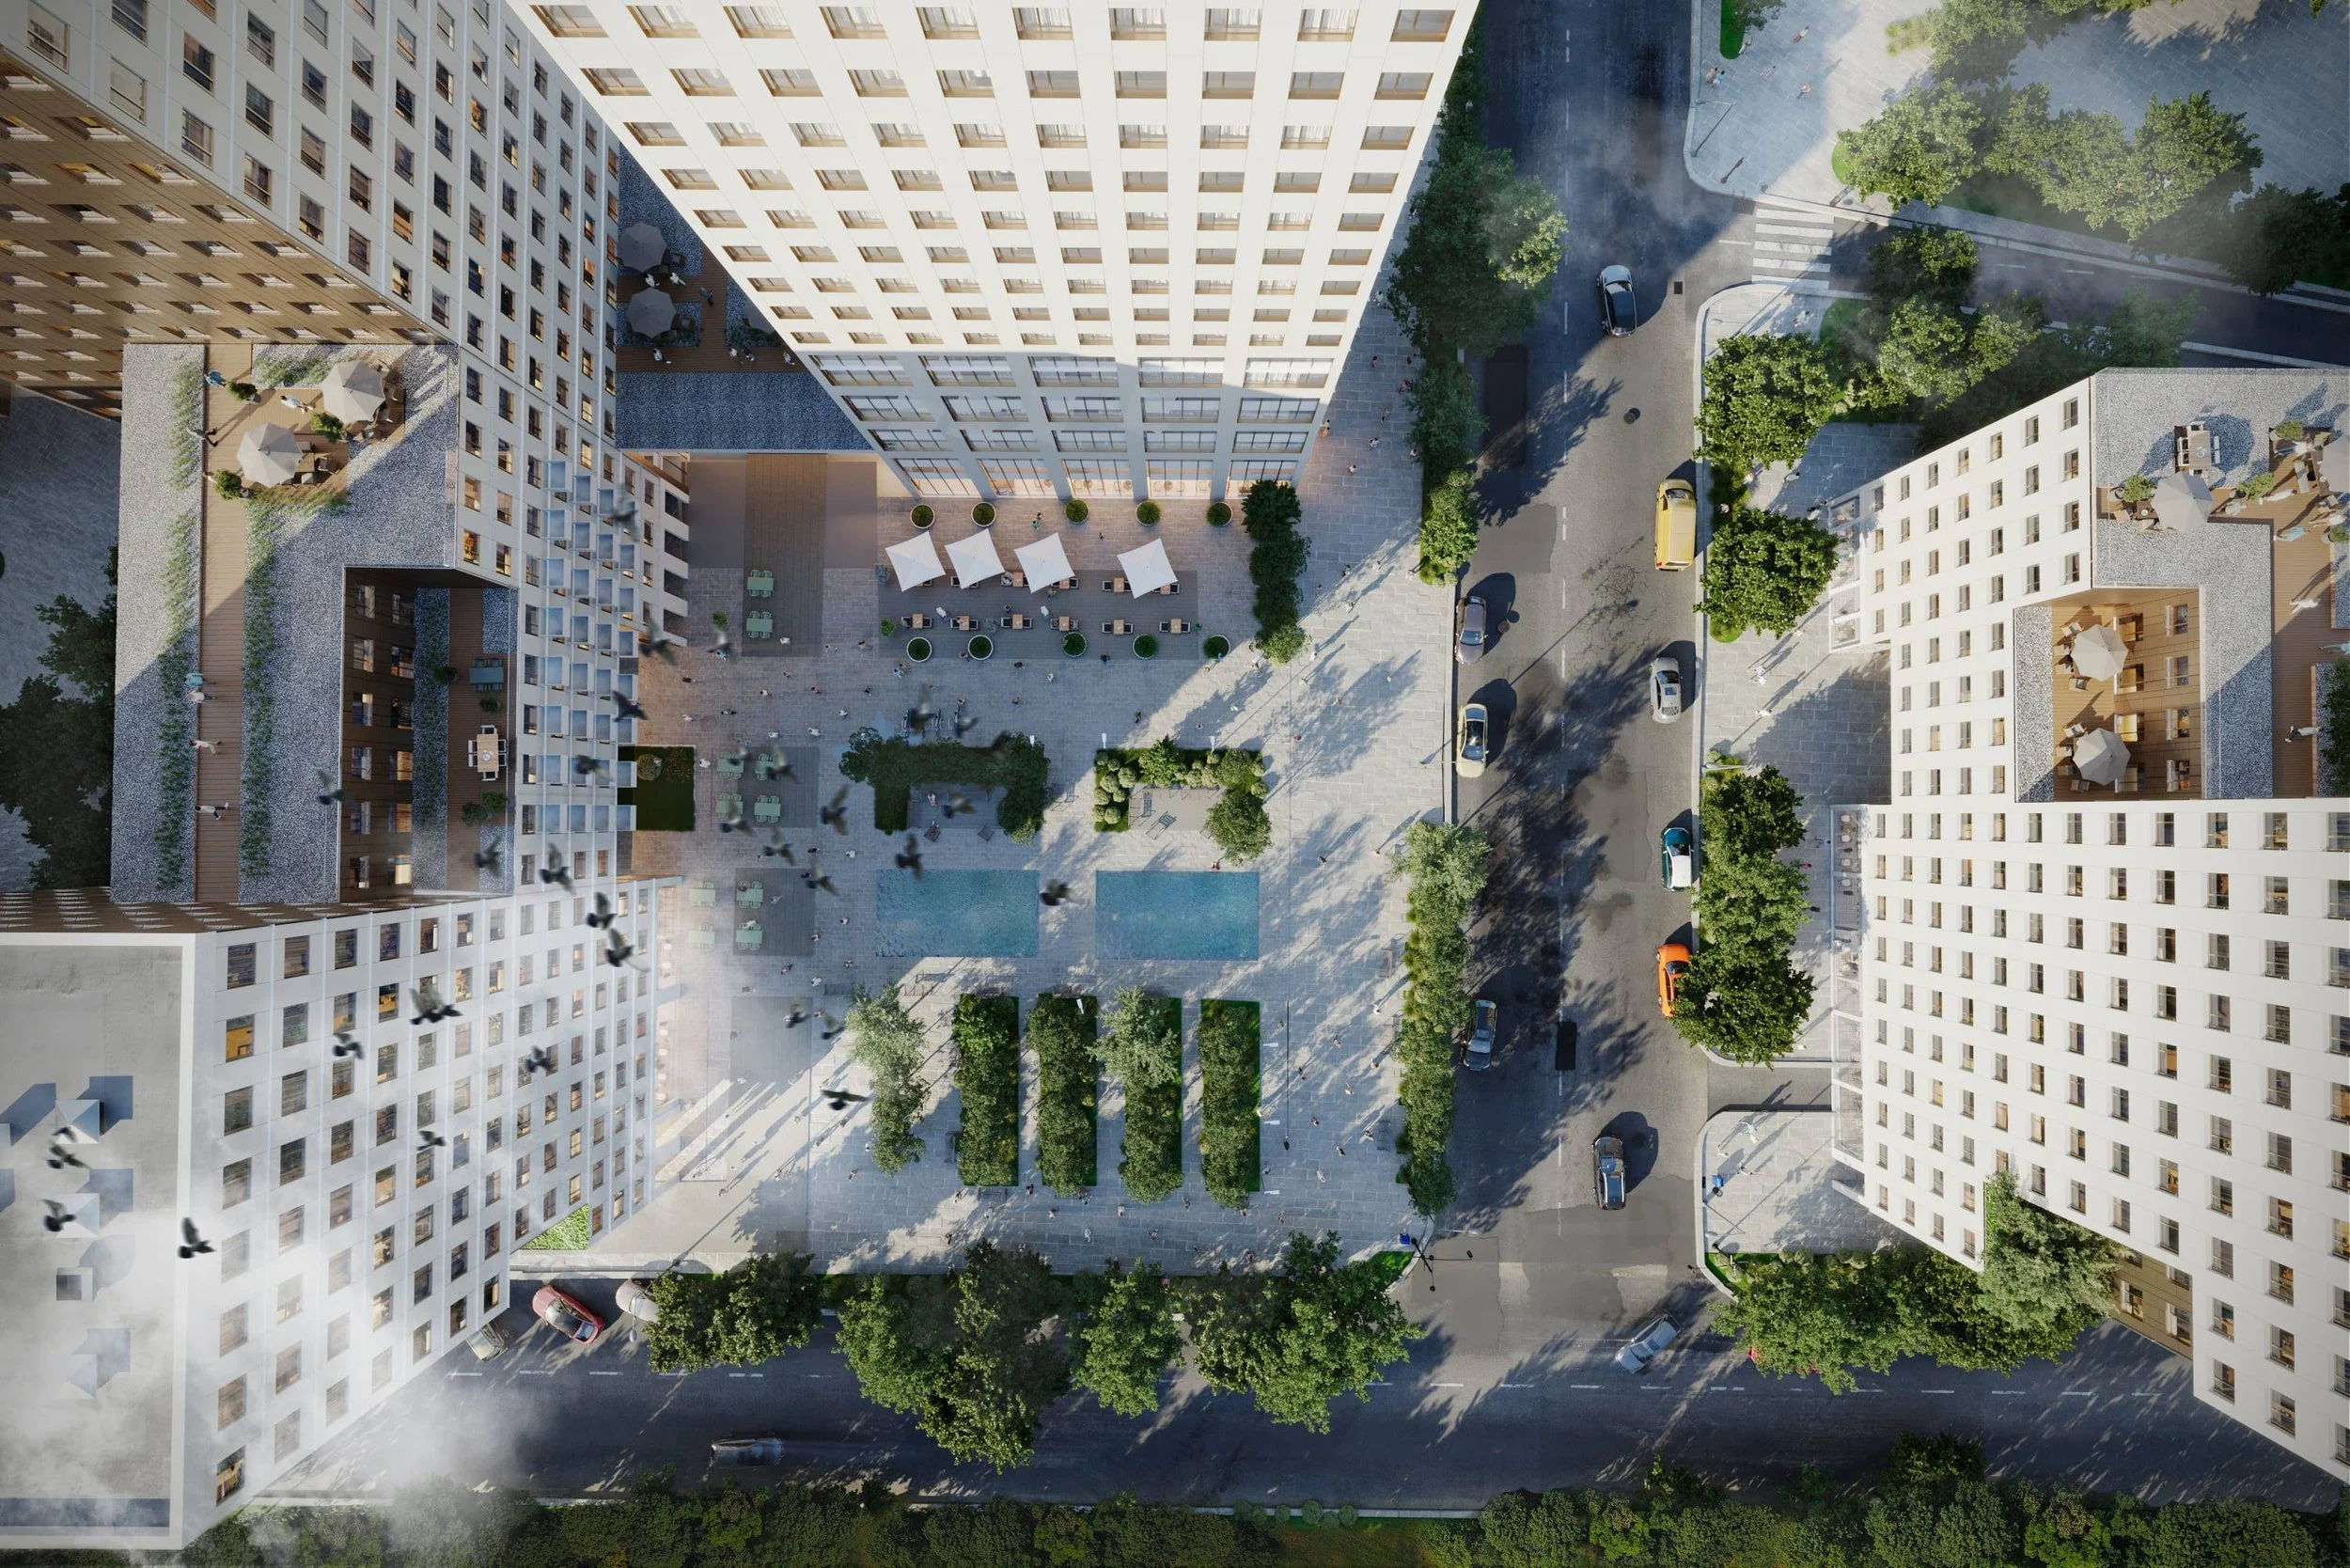
The site is divided into three quarters framed by towers of varying heights, creating a network of active streets, sidewalks, plazas, courtyards, parks, and gardens with a clear hierarchy of public, semi-public, and private spaces.
The quarters, defined by their vertical accents, are connected through gateways and passages that create a continuous pedestrian flow between plazas, sidewalks, landscaped courtyards, and parks. The upper levels incorporate numerous private green terraces arranged across different levels.