Maxi Mall
Location: Ust-Kamenogorsk, Kazakhstan
Program: Architectural Concept, Landscape Concept, Interior Design
Size: 140 000 m²
Stage: Completed
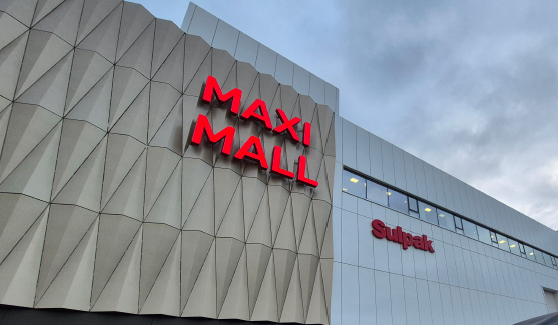
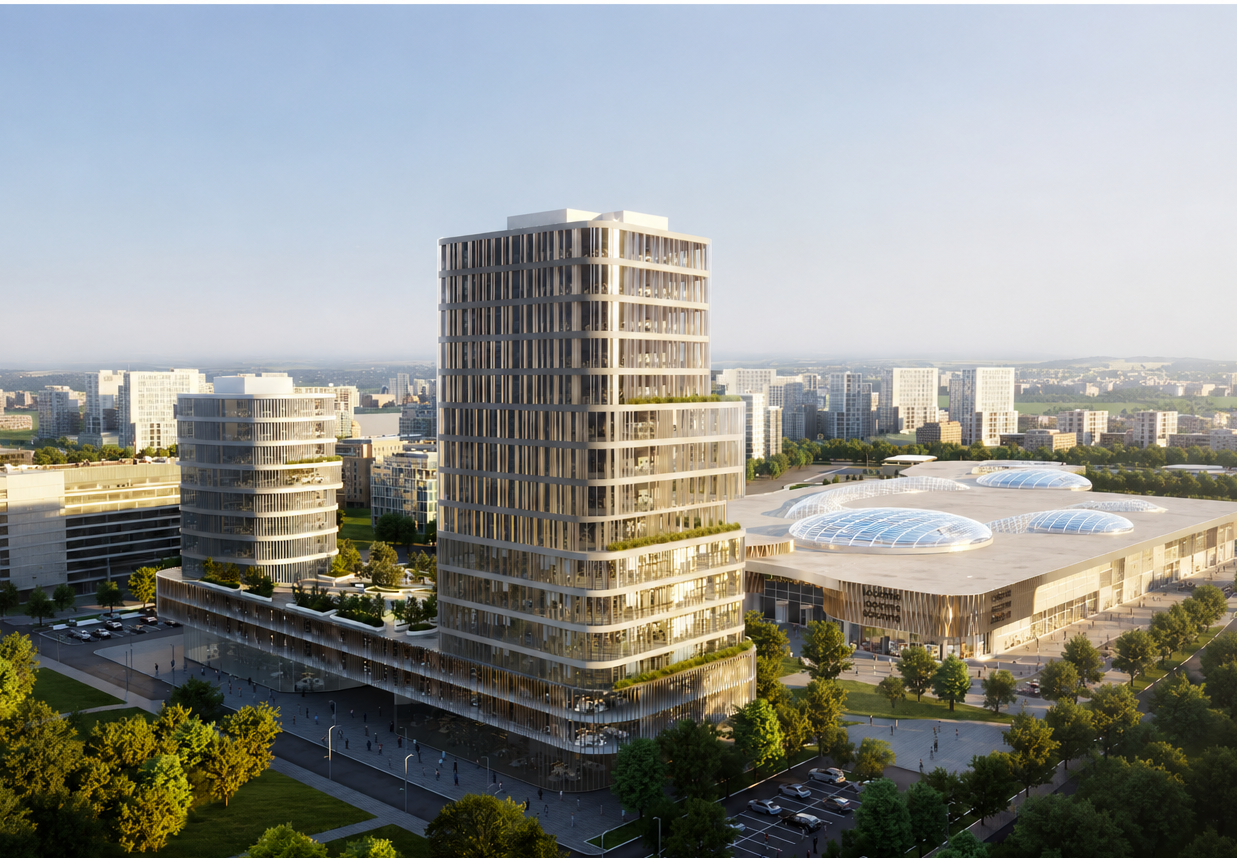
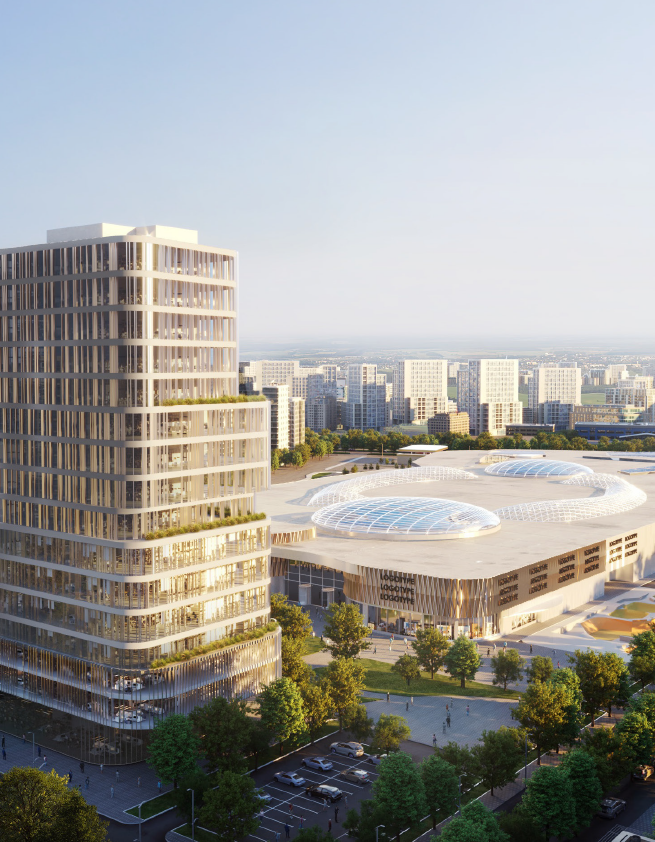
Maxi Mall is a mixed-use retail and entertainment destination in Ust-Kamenogorsk, bringing together shopping, leisure and public life within a contemporary urban environment.
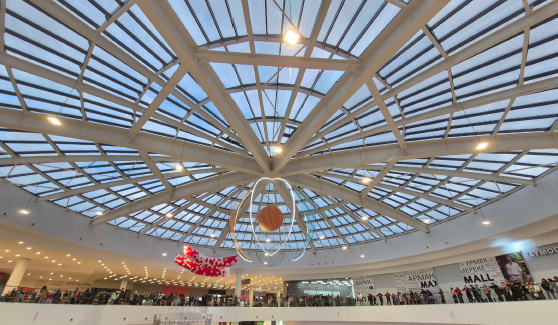
The architecture creates a distinctive identity through clean volumes, dynamic façades and a carefully selected palette of natural materials, reflecting the modern character of the development.
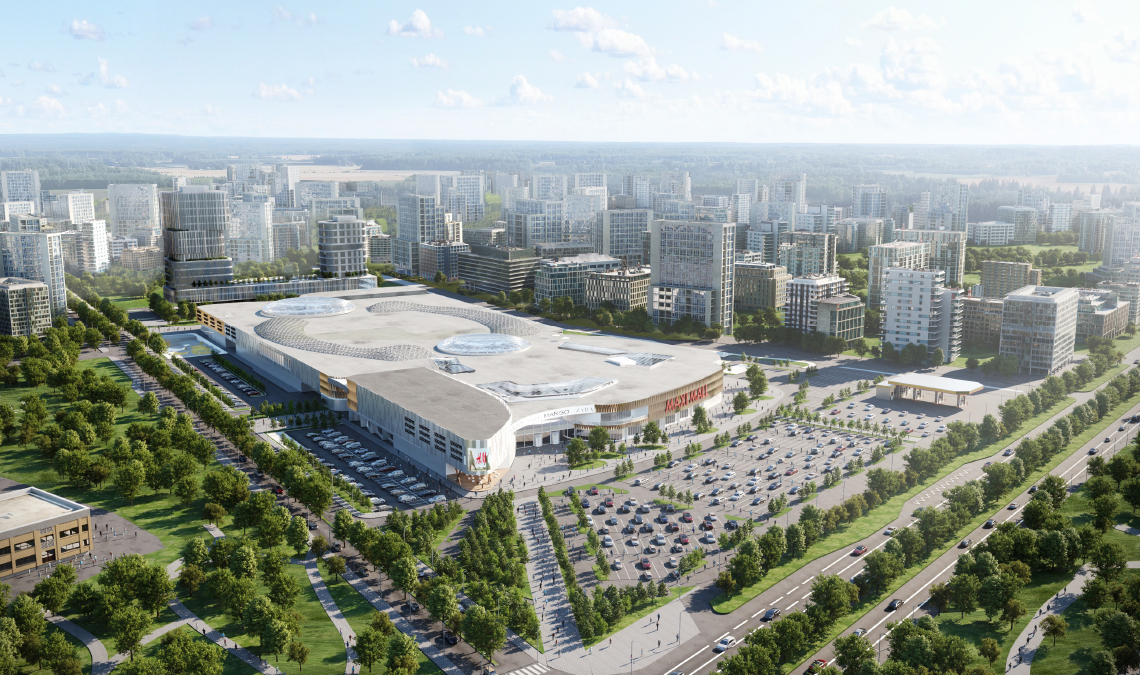
The landscape concept extends this idea of openness beyond the building, introducing pedestrian routes, landscaped recreation areas and an outdoor amphitheatre designed to accommodate a variety of public events and community activities.
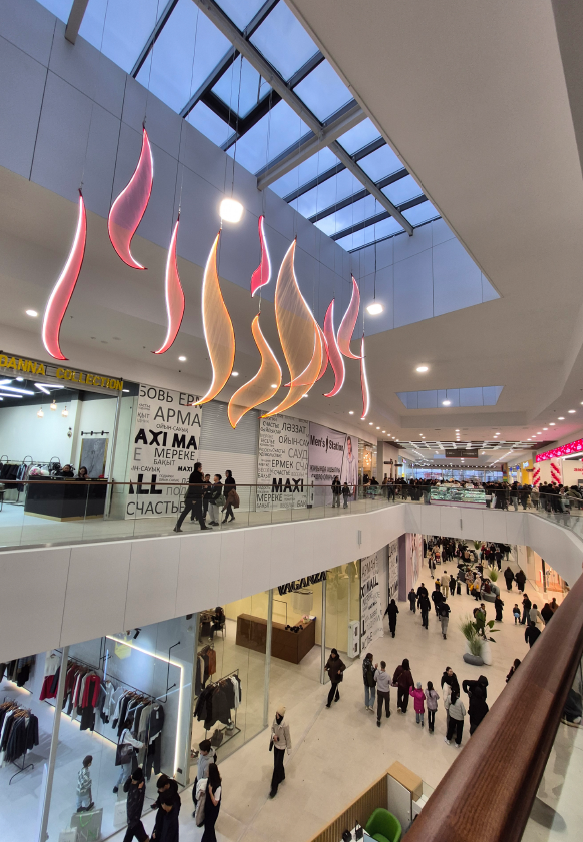
The food court interiors were designed to encourage relaxation and social interaction. Warm textures, abundant natural light and accent details create a welcoming atmosphere that enhances the overall visitor experience.
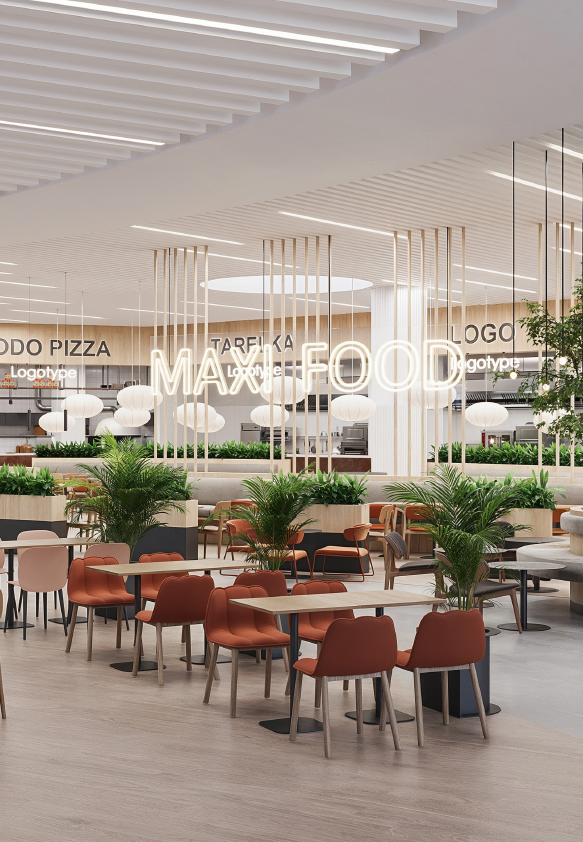
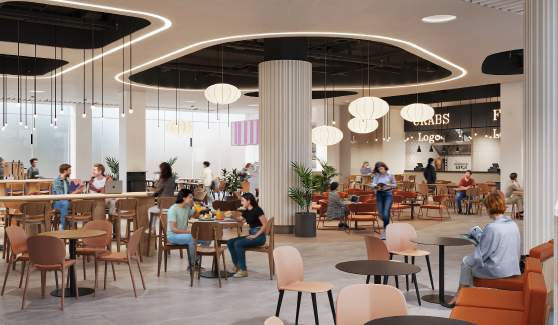
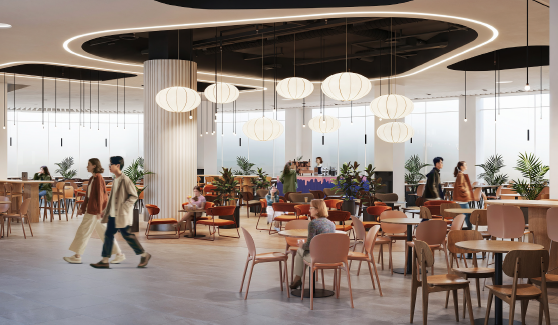
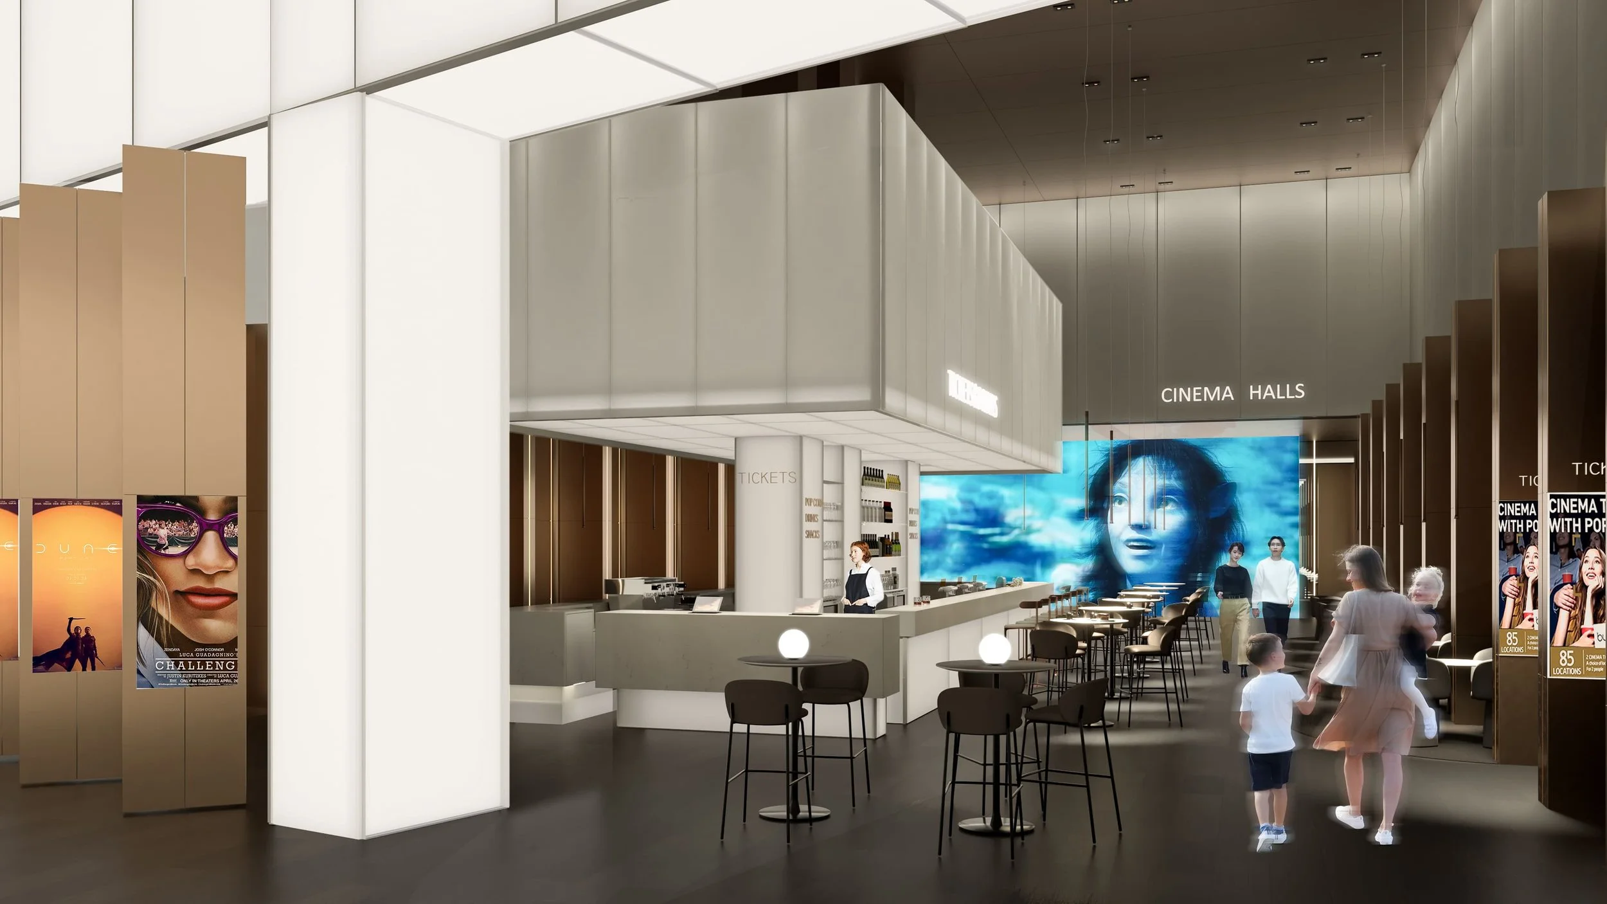
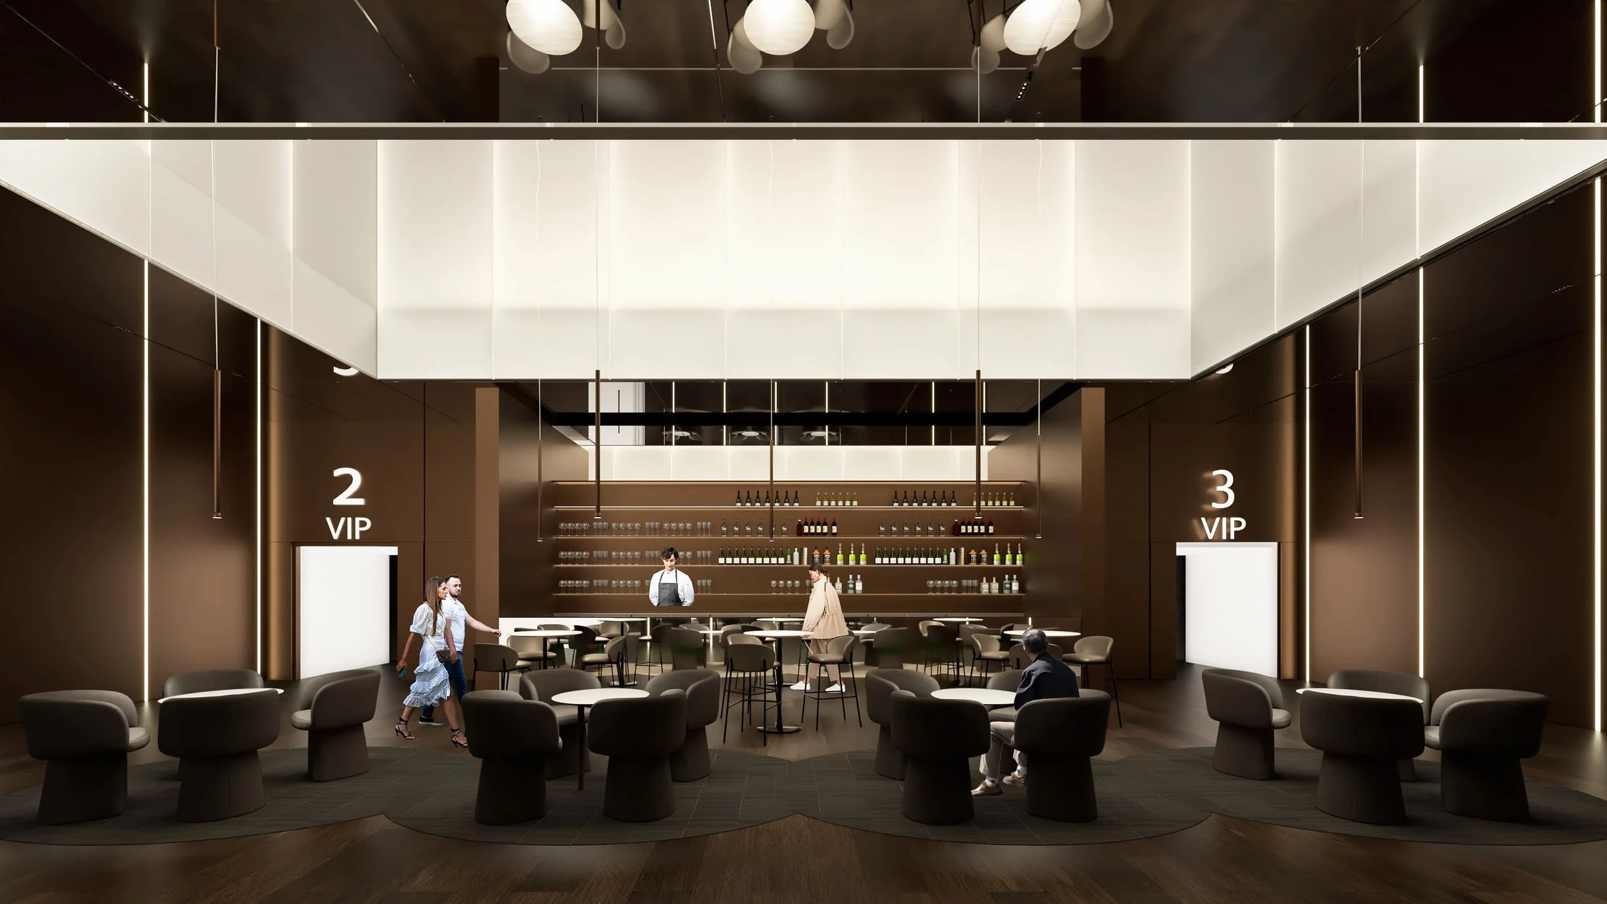
The cinema interiors follow the same design approach, combining contemporary aesthetics with carefully balanced architectural solutions. Clean forms, refined decorative elements and comfortable lounge and café areas create an inviting environment for visitors.