

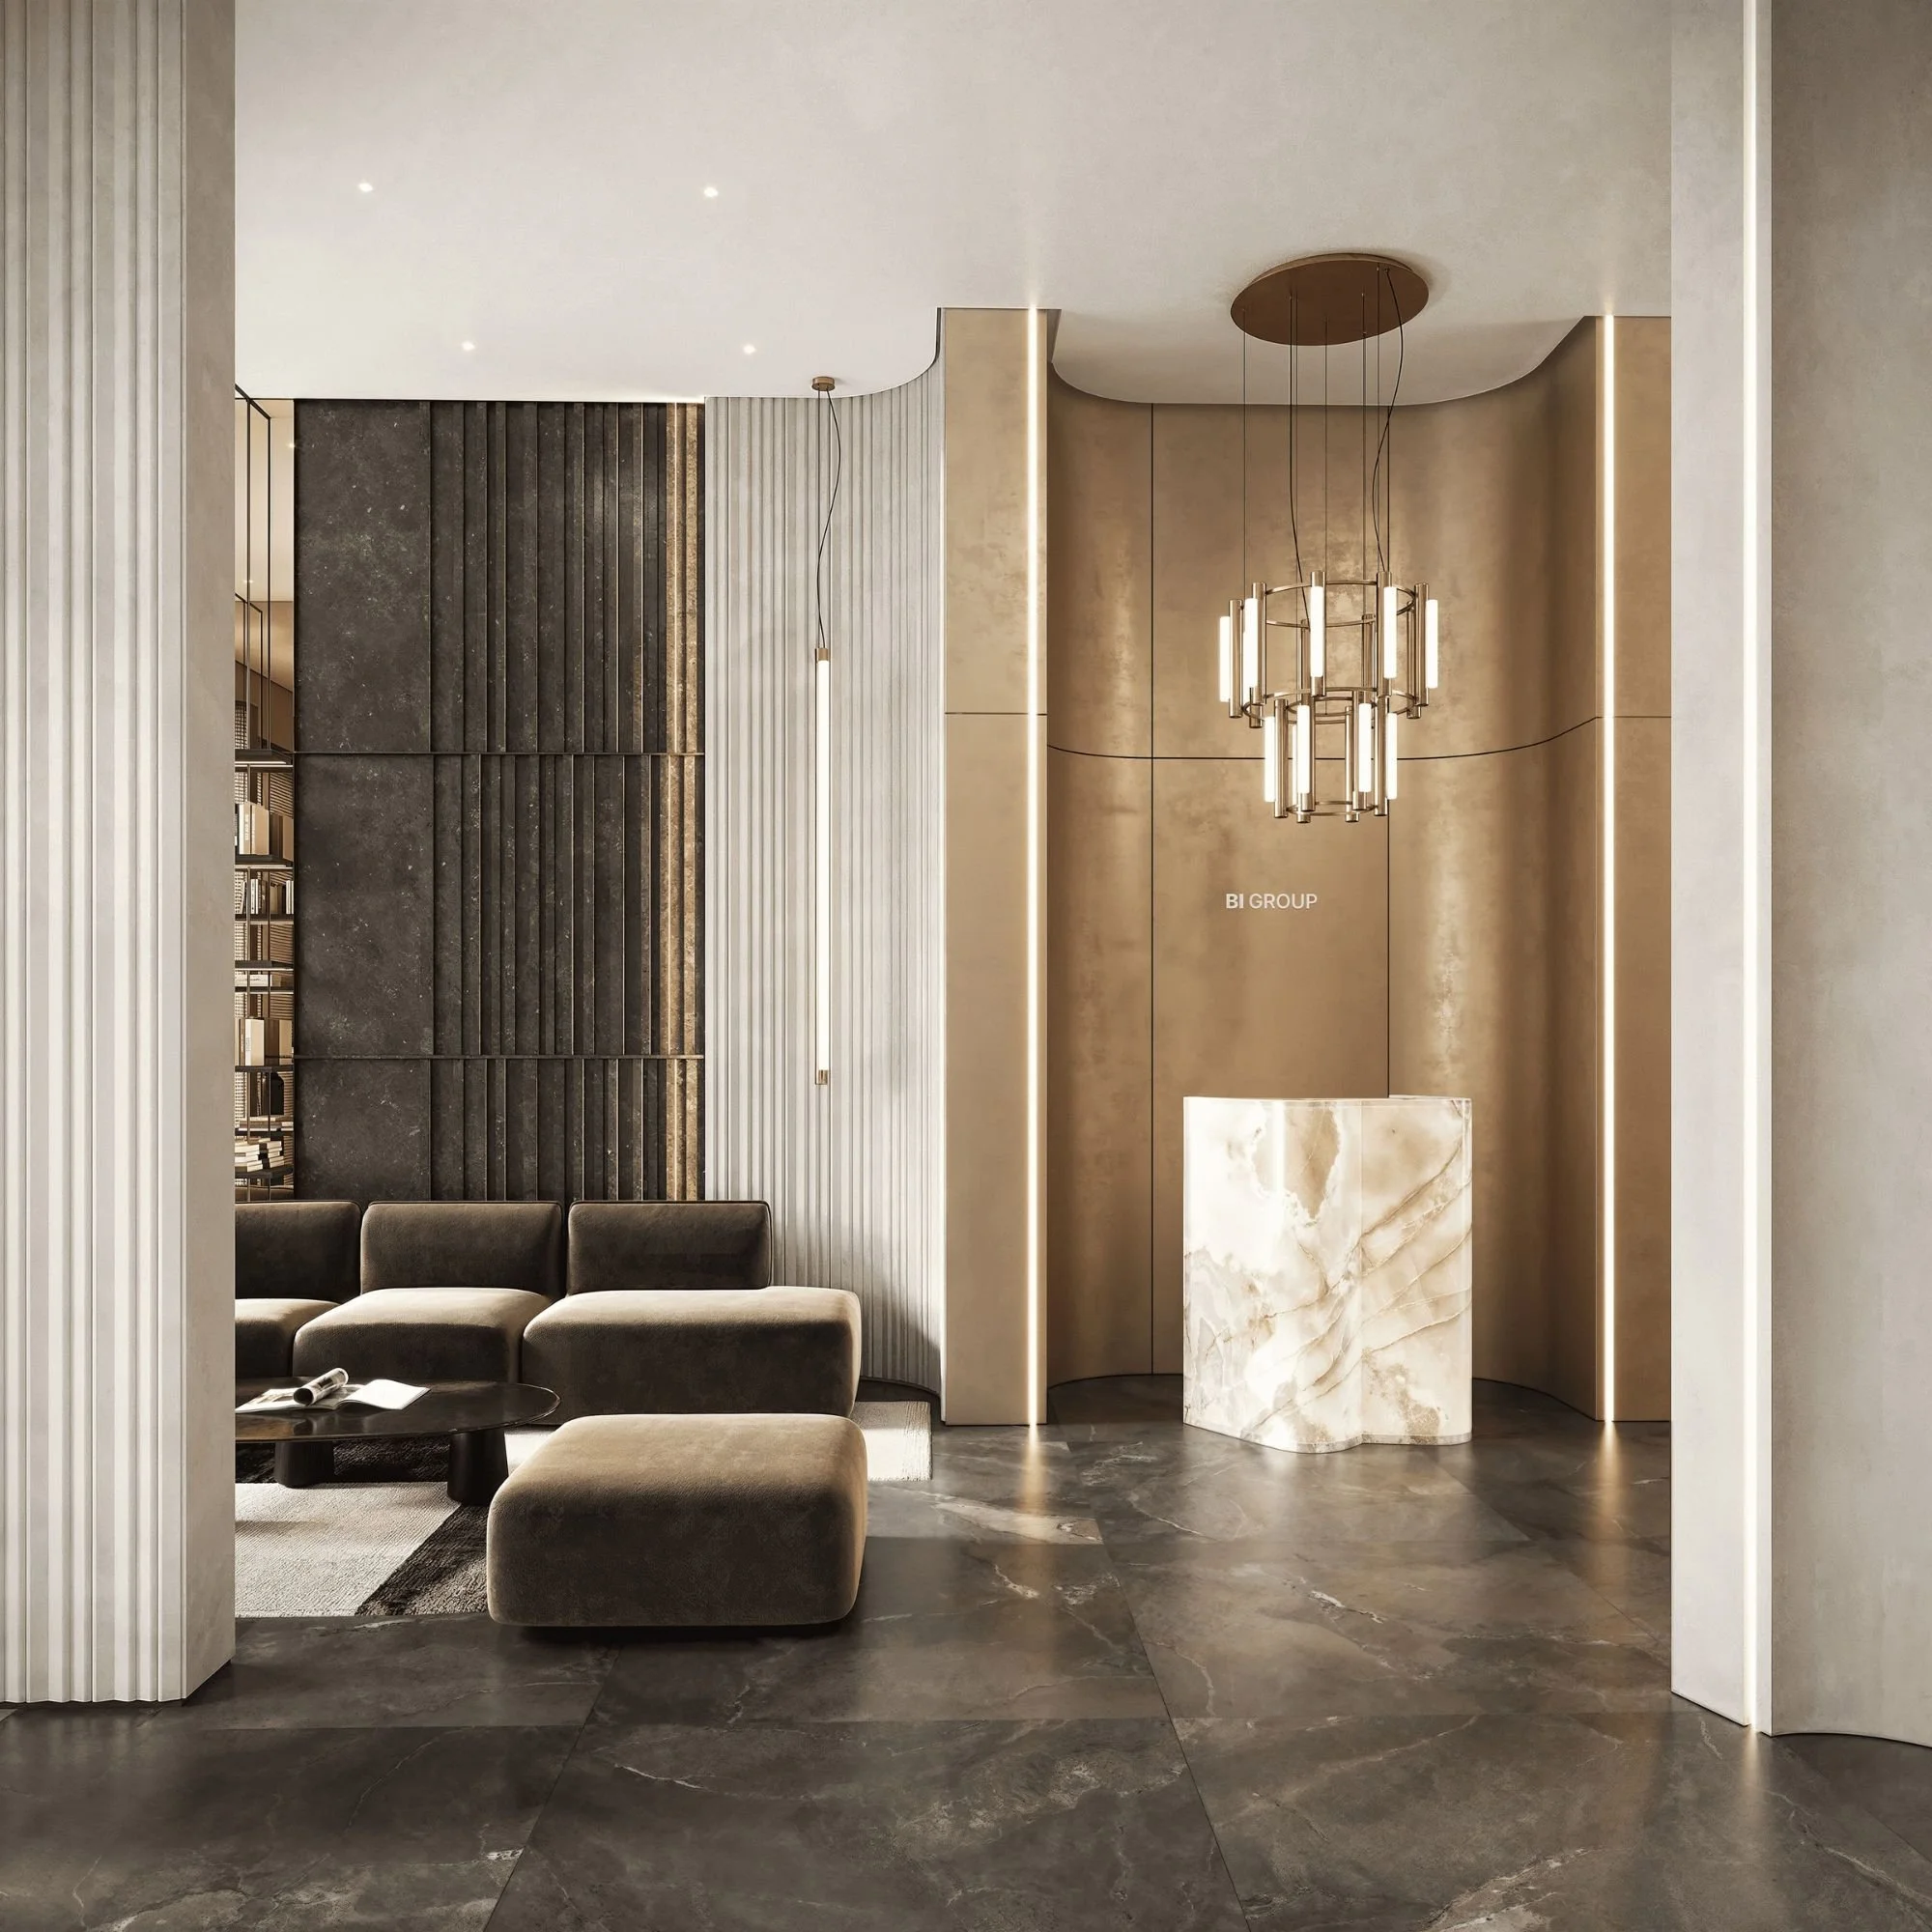
DA VINCI Residential Complex
Location: Astana, Kazakhstan
Program: Interior Design
Size: 300 m2
Stage: Concept
Client: BI Group
We were inspired by the idea of inner light when designing the interiors. A light that doesn’t blind — but draws you in. It’s an inner value, a quiet strength you naturally gravitate toward.
A ceremonial, warm space that becomes the inner glow of the residential complex — its breath, its atmosphere, its emotional tone. A lobby where every detail speaks of calm, understated luxury, and a deep respect for silence.
We work in close dialogue with the architecture — curved forms, warm-toned finishes, contrasting accents. We aim to emphasize the sense of premium quality through natural materials, lightning design and elegant, finely executed details.
Hidden Glow is an atmosphere you want to return to. An inner light that brings warmth and quiet joy.
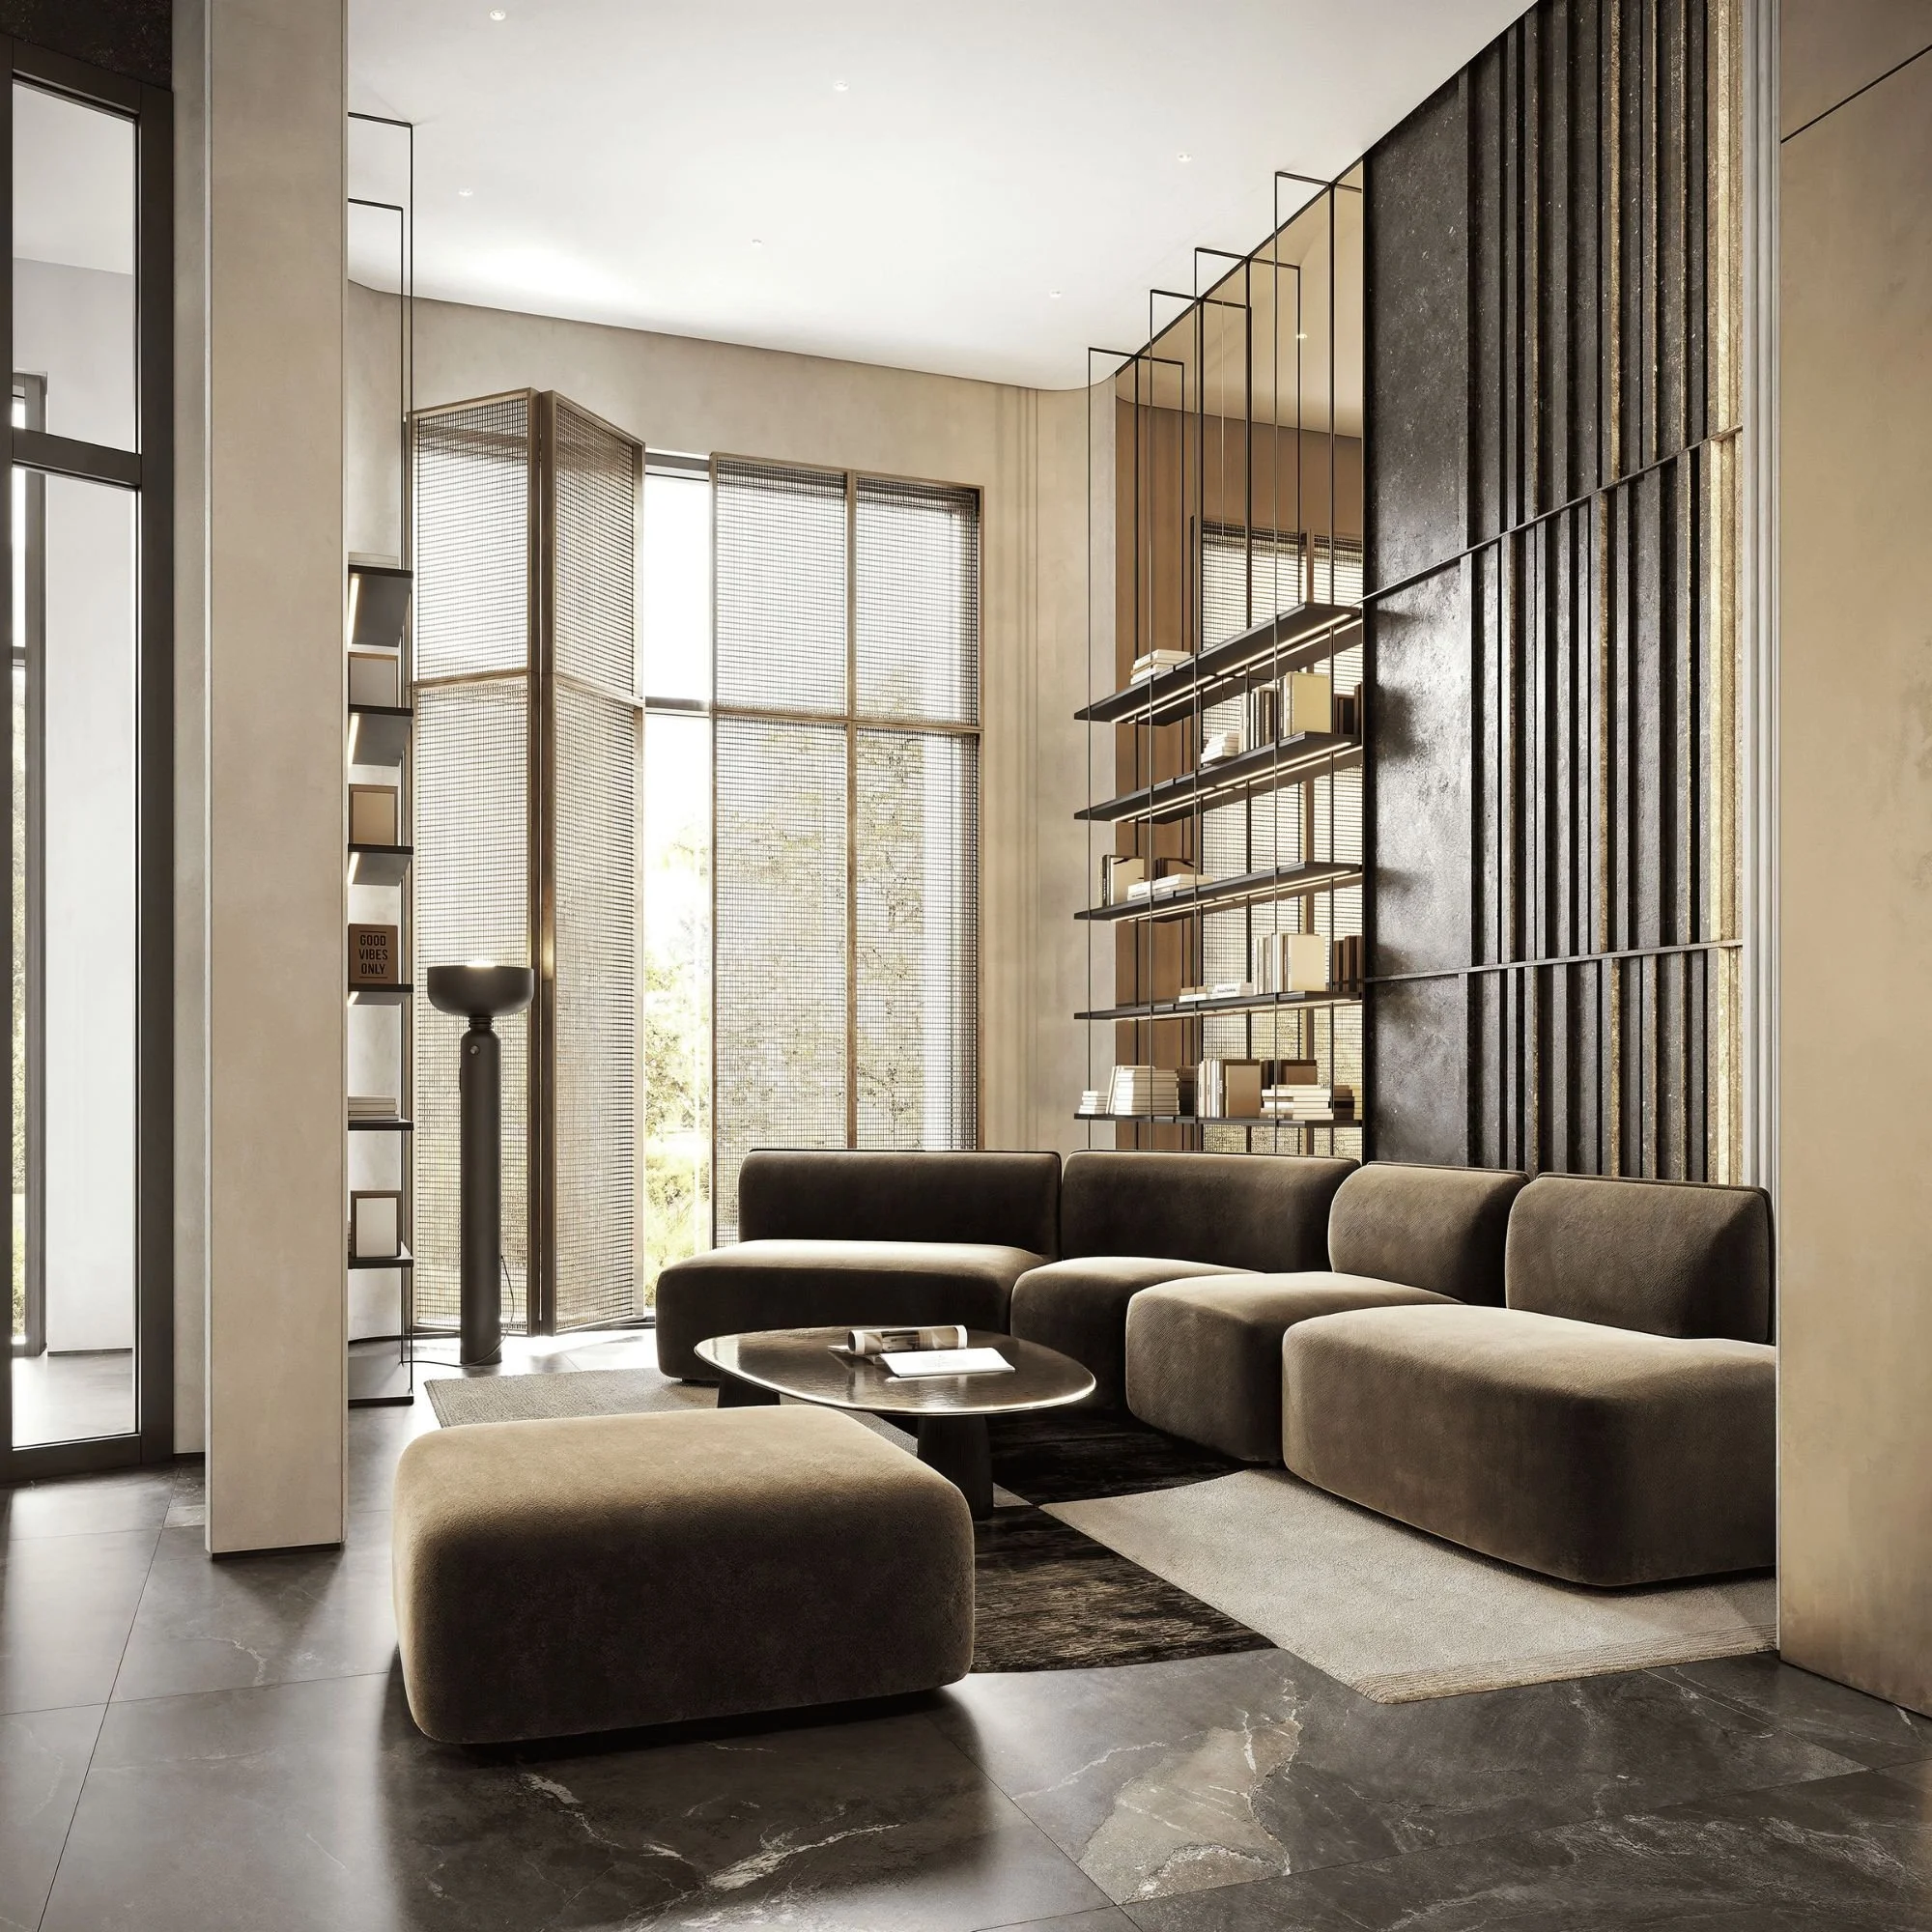
The lounge zone and reception desk area are separated, yet form an ensemble. We chose to allocate more space to the lounge area to create a comfortable, premium environment for residents.
The reception desk in our design is intentionally compact — it should not dominate the space, but remain proportionate to the overall scale of the lobby. Light plays a key role in shaping the atmosphere and creating accents.
We use linear lighting, suspended chandeliers, niche lights, and illuminated stone elements — all working together to highlight the space in the best way.
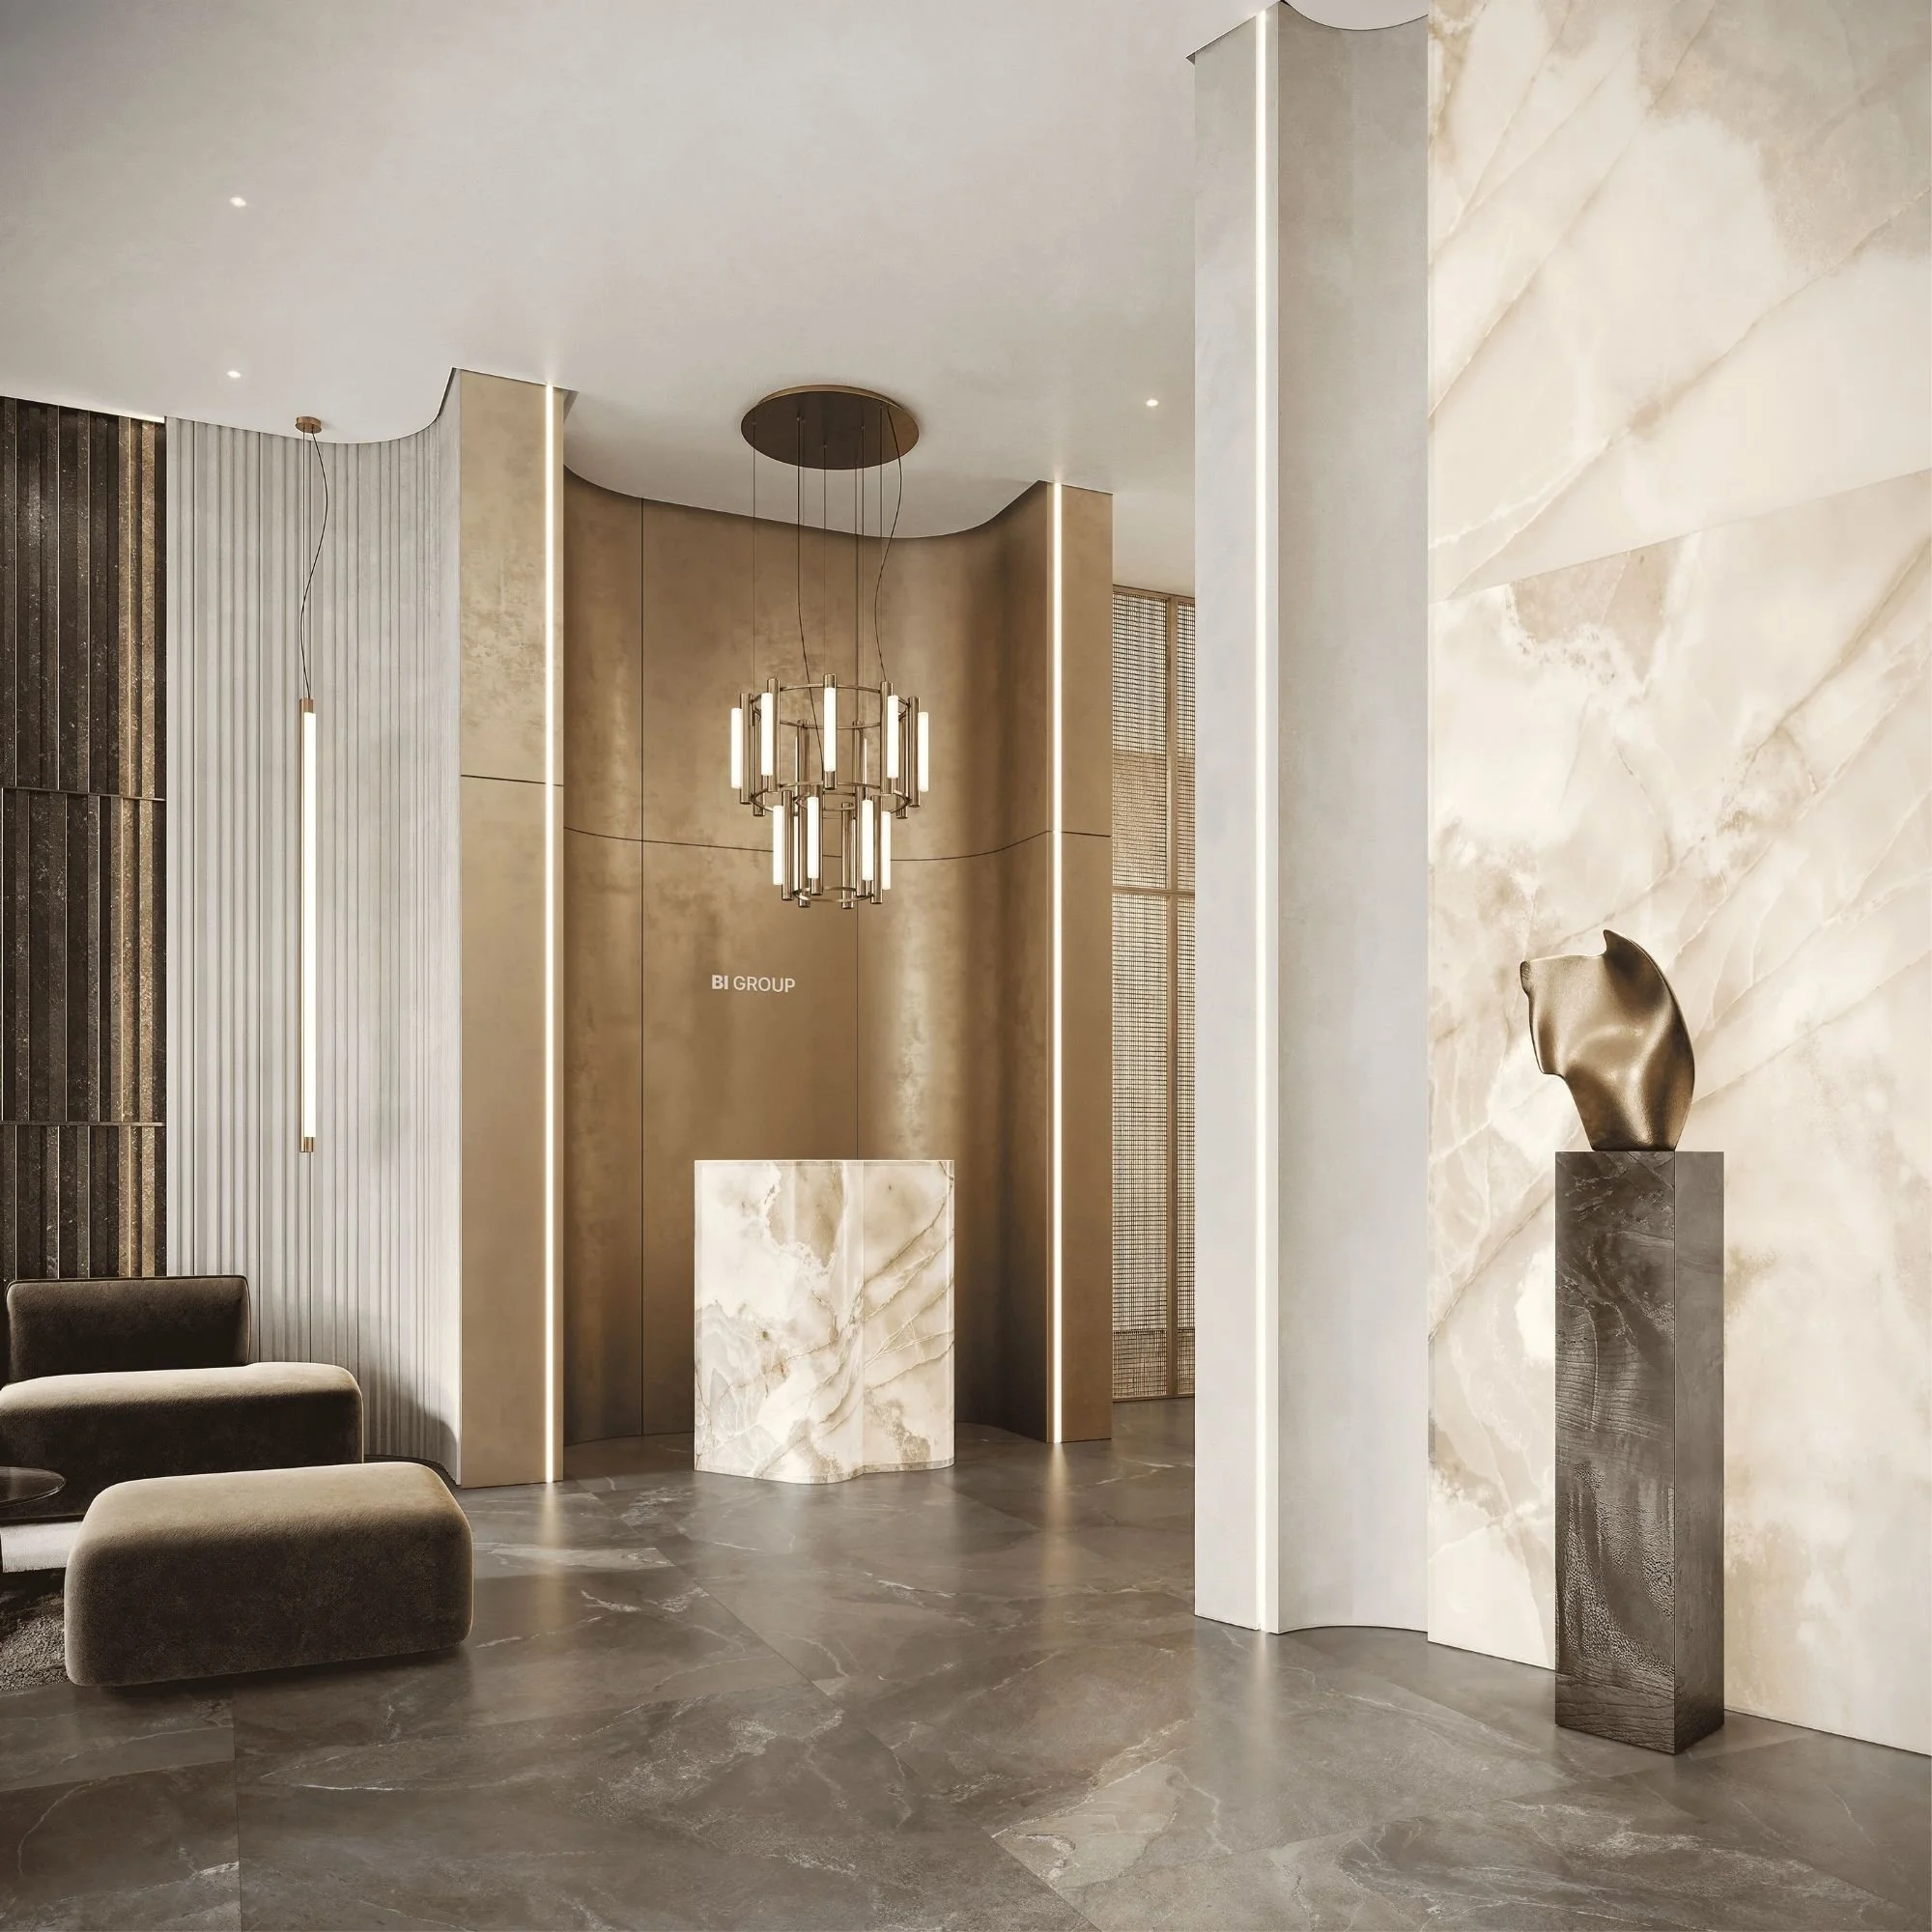
The main entrance area is highlighted by an accent lighting wall, finished with translucent natural stone. In the evening, it becomes the most prominent feature of the space. We also suggest incorporating art in the form of sculptures.
The reception desk becomes the second key accent in the space. It is made from the same translucent stone, framed with brass panels, and highlighted by a modern hanging light reminiscent of a chandelier.
In our design, the stroller room is separated from the main hall by doors made of metal mesh. This creates clear zoning while subtly concealing the area from direct view.
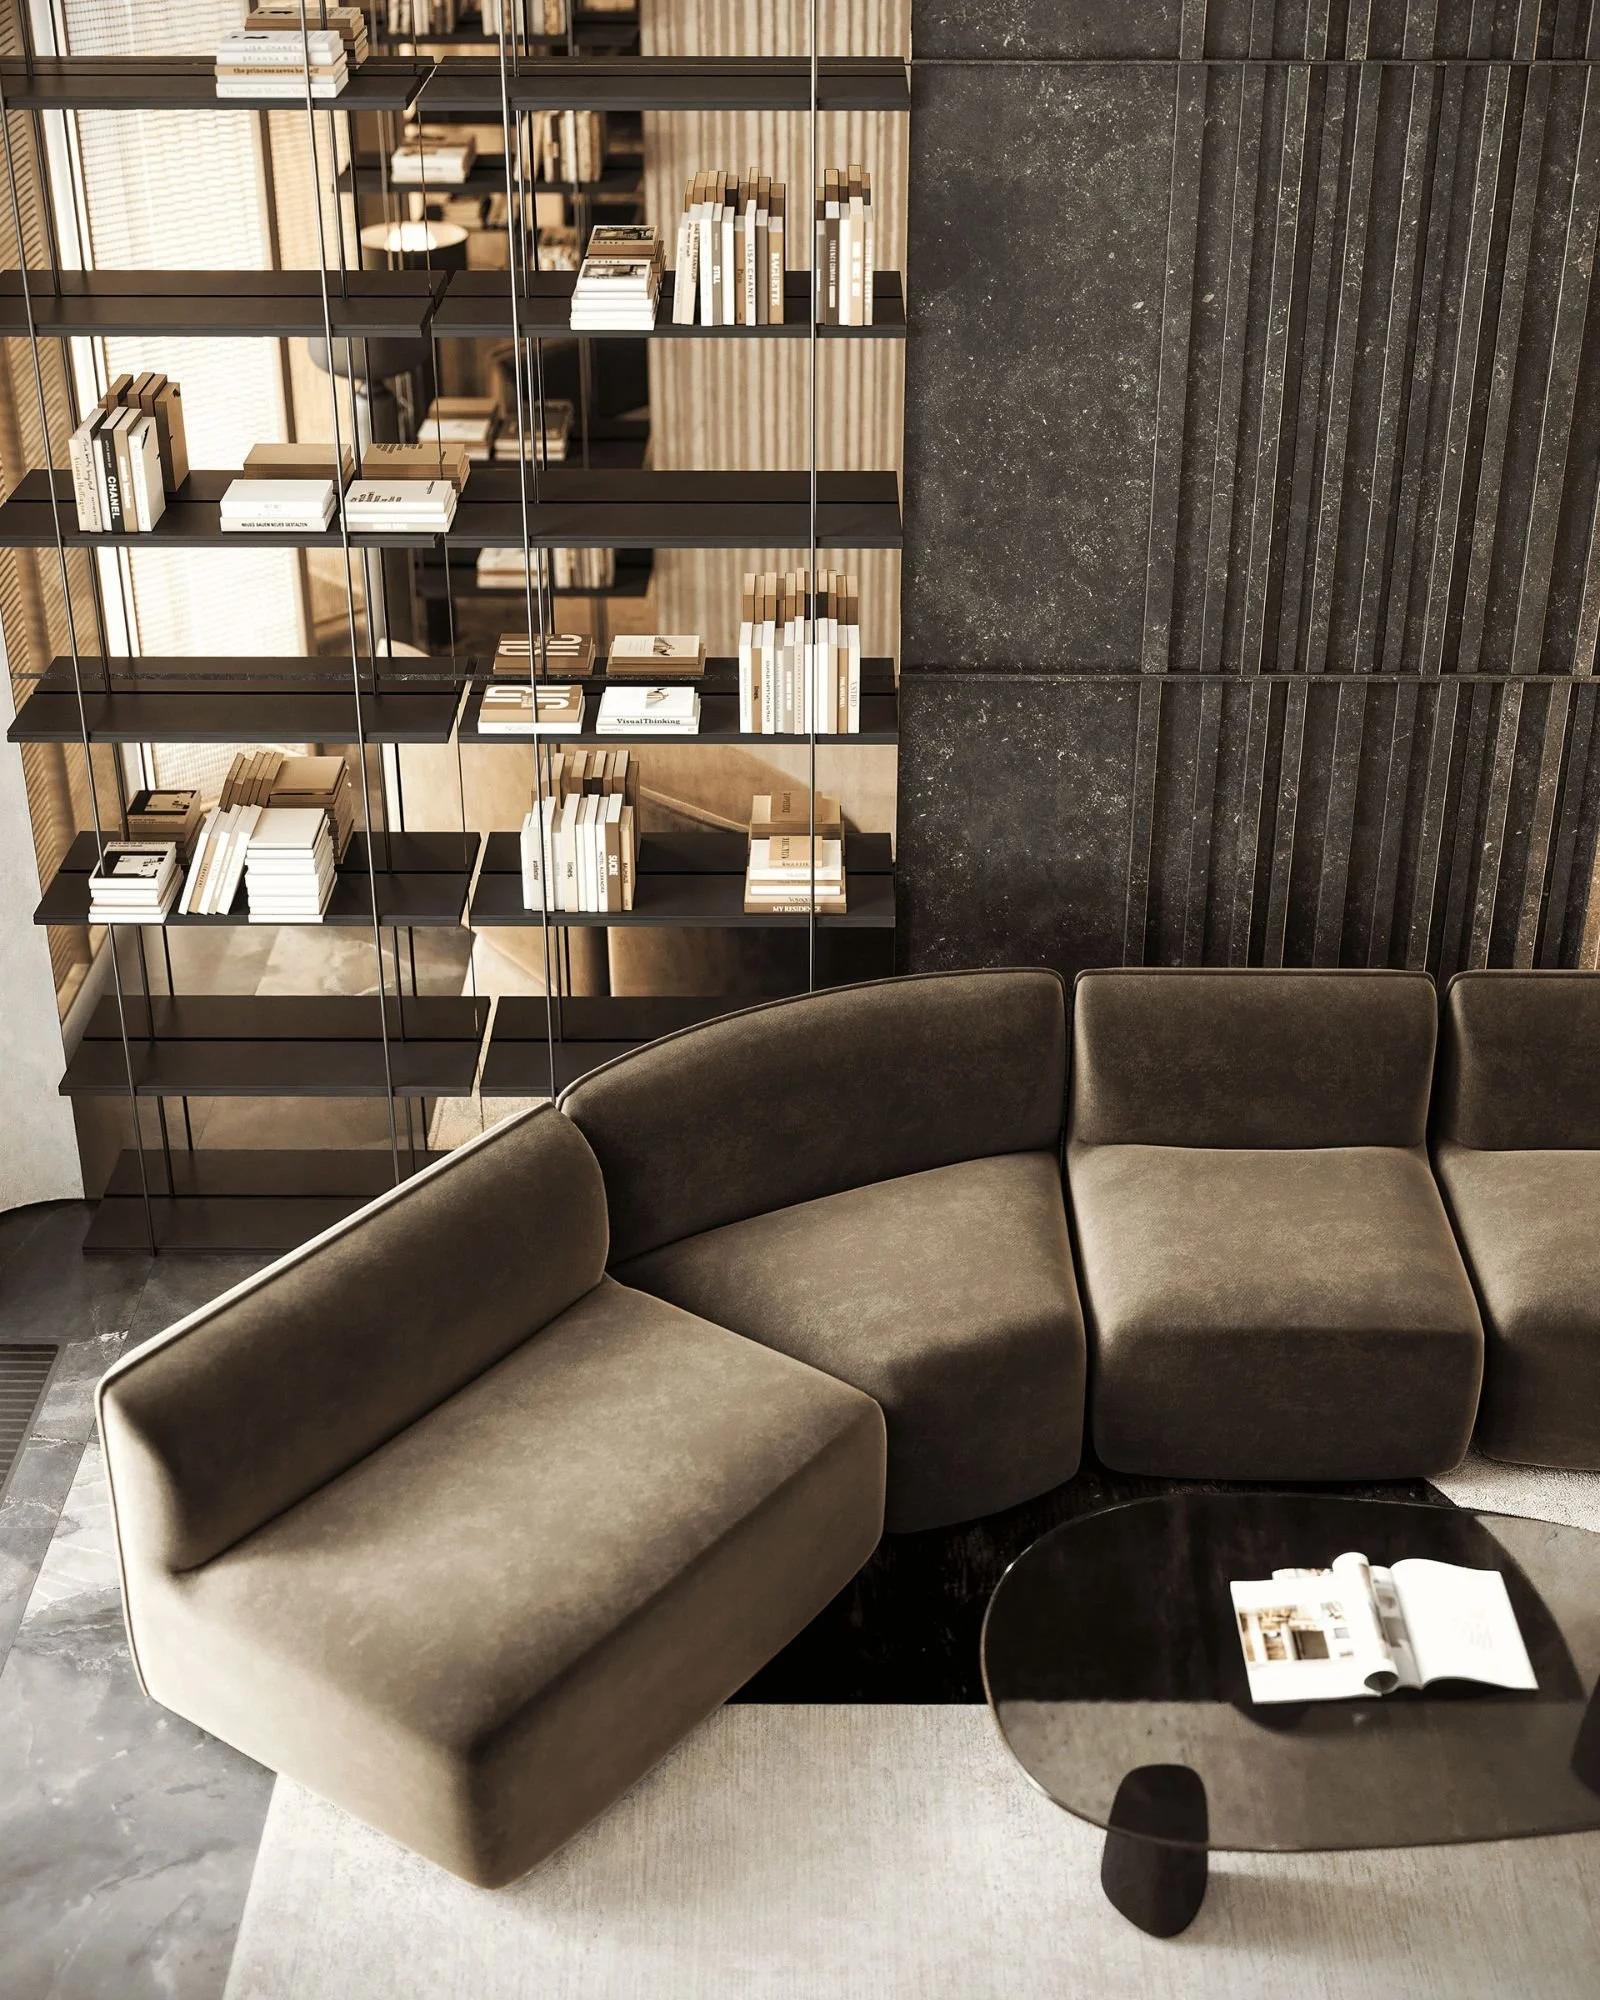
The lounge area has become the heart of the lobby. Cozy yet premium, it features large, comfortable furniture and offers space for reading, working, or casual conversations with neighbors. We also continued the use of metal mesh in the form of window shutters, adding a distinctive design element while providing light control and privacy — as an alternative to traditional curtains.
An important element in spaces like this is the use of mirrors. They visually expand the interior, bring in more light, and create a sense of airiness. We incorporate mirrors in areas we want to visually enlarge or where natural light is limited. For the elevator portal, we propose using mirrored panels integrated with a navigation system.
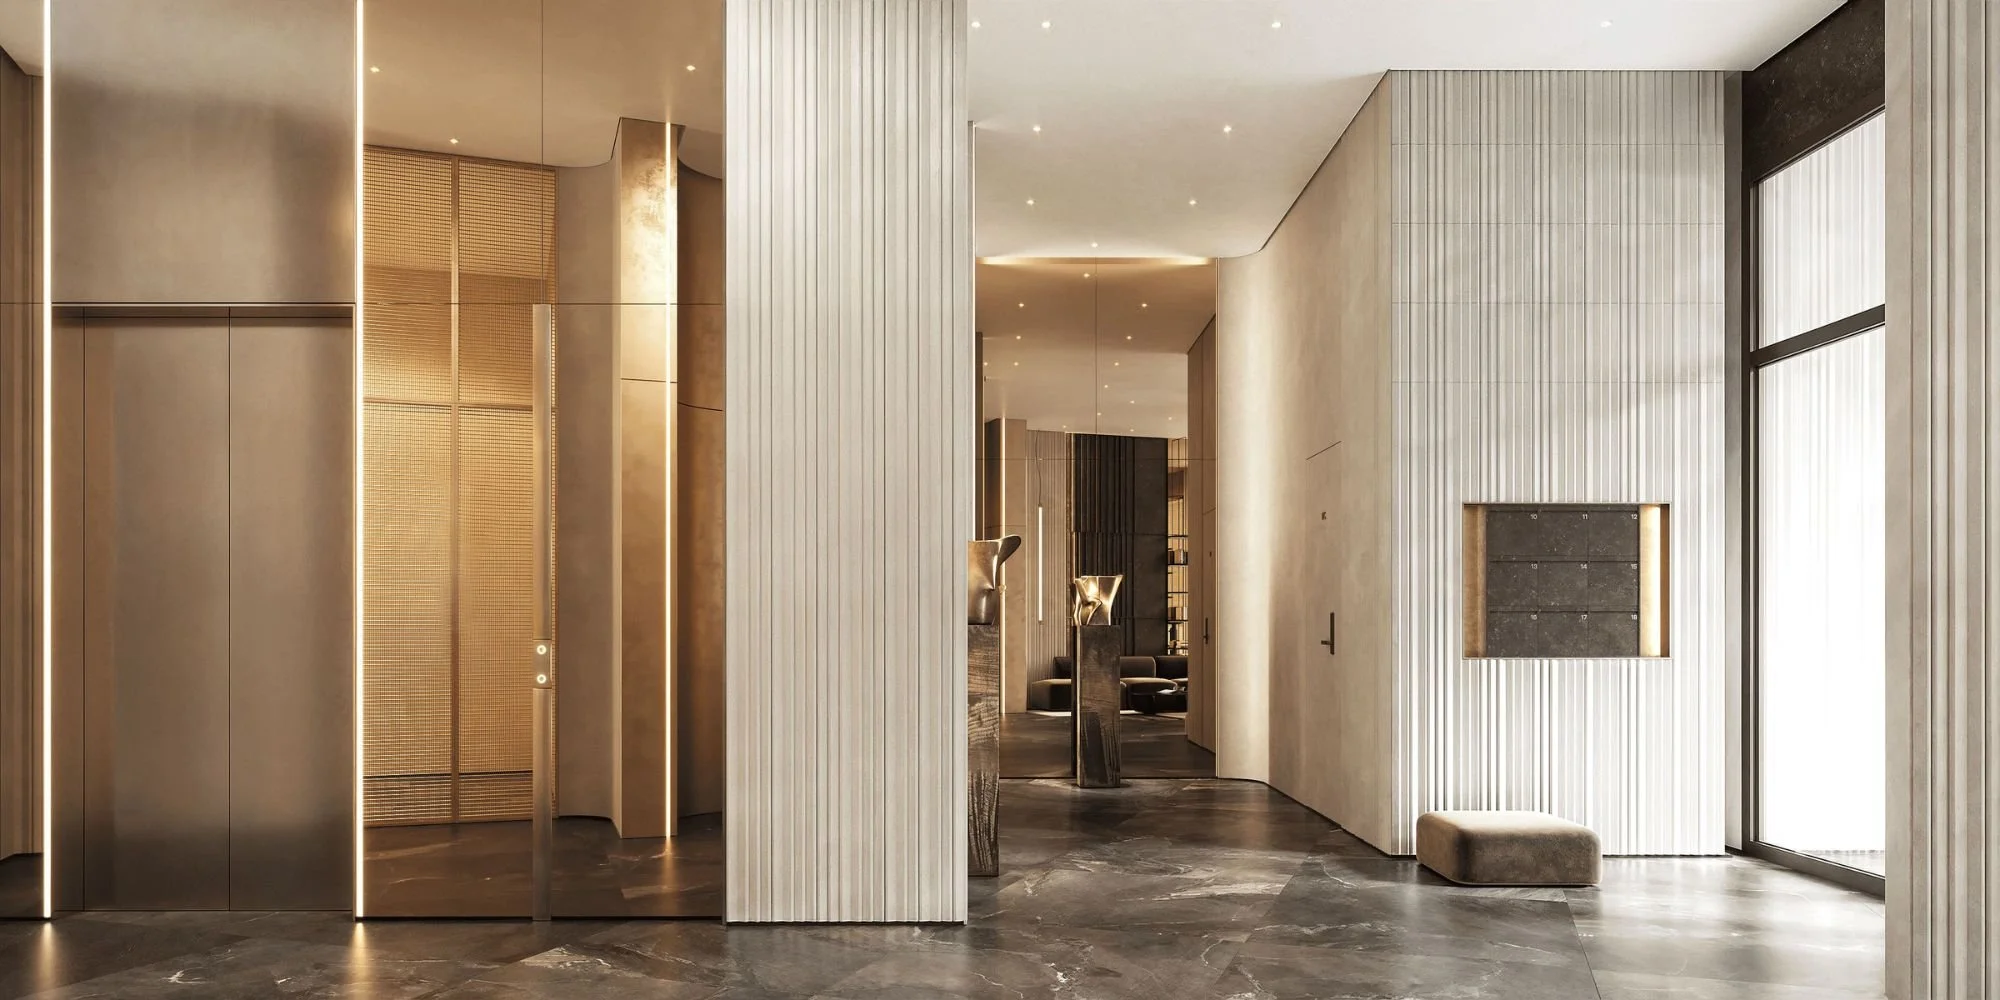
A bright, thoughtfully zoned space that balances openness and intimacy, warmth and contrast. We’ve created an environment where function meets emotion: comfortable for residents, respectful to architecture, and timeless in its elegance. The design lives in the details — in the natural textures, the way light moves across surfaces, the quiet sophistication of every element.