BILD Residential Complex Lobby design
Type: interior design
Location: Abu-Dhabi, UAE
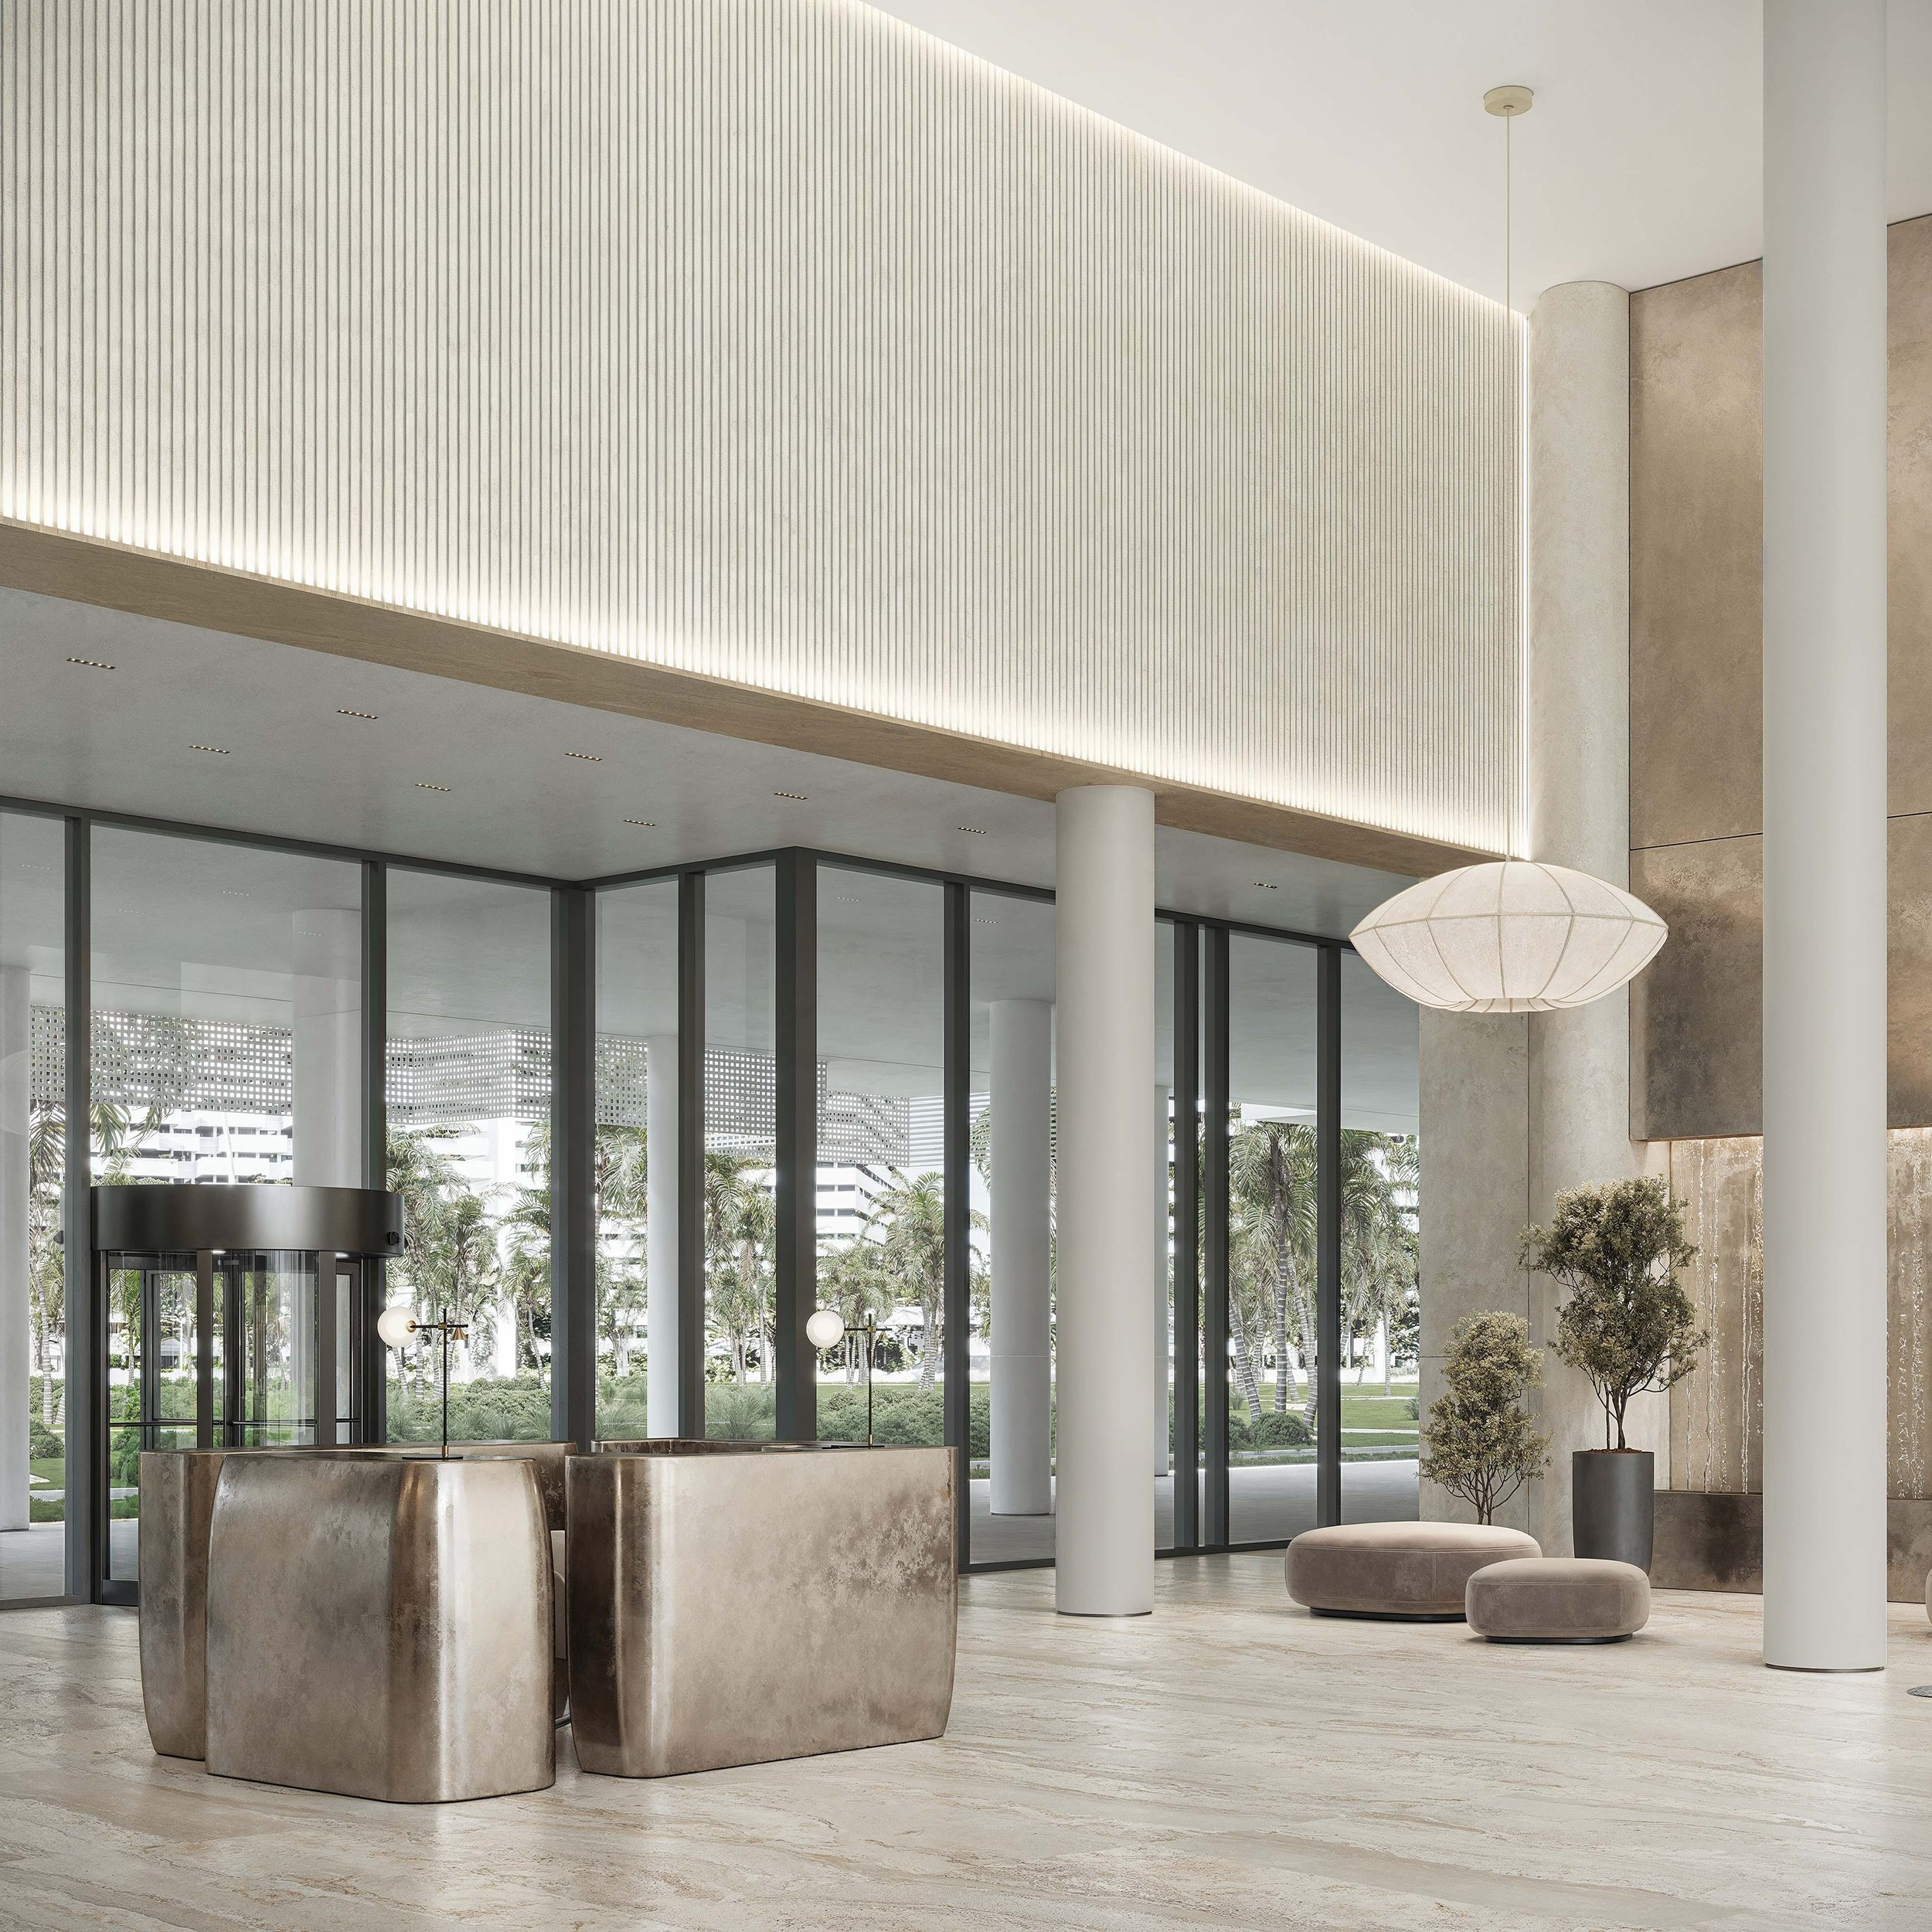
The lobby of the BILD residential complex is conceived as a place where the rhythm of the city meets the comfort of home — a Balance point between movement and stillness, energy and calm.
Built on the contrast between the restrained character of the architecture and the warmth of the interior, the space is filled with natural light, tactile textures and a carefully composed palette of natural materials. Architectural clarity, functionality and comfort come together to create an environment that feels both refined and welcoming.
At the heart of the concept is a people-centred approach. The lobby is envisioned as a community space — a place where residents can pause, meet or simply enjoy a moment of calm within the pace of urban life. Thoughtfully composed lighting scenarios, intuitive wayfinding and carefully defined zones create a sense of effortless harmony, where every element feels natural, yet nothing is accidental.
The lobby of the BILD residential complex forms a point of transition between two worlds — the dynamic city with its demanding climate and the warmth of home.
The restrained character of the building's architecture is balanced by an interior that introduces softness, warmth and a sense of comfort. A carefully composed palette of natural materials, tactile textures and thoughtfully designed lighting creates an environment that invites people to pause and stay.
The design seeks to balance architectural clarity, functionality and everyday comfort, creating a welcoming space.
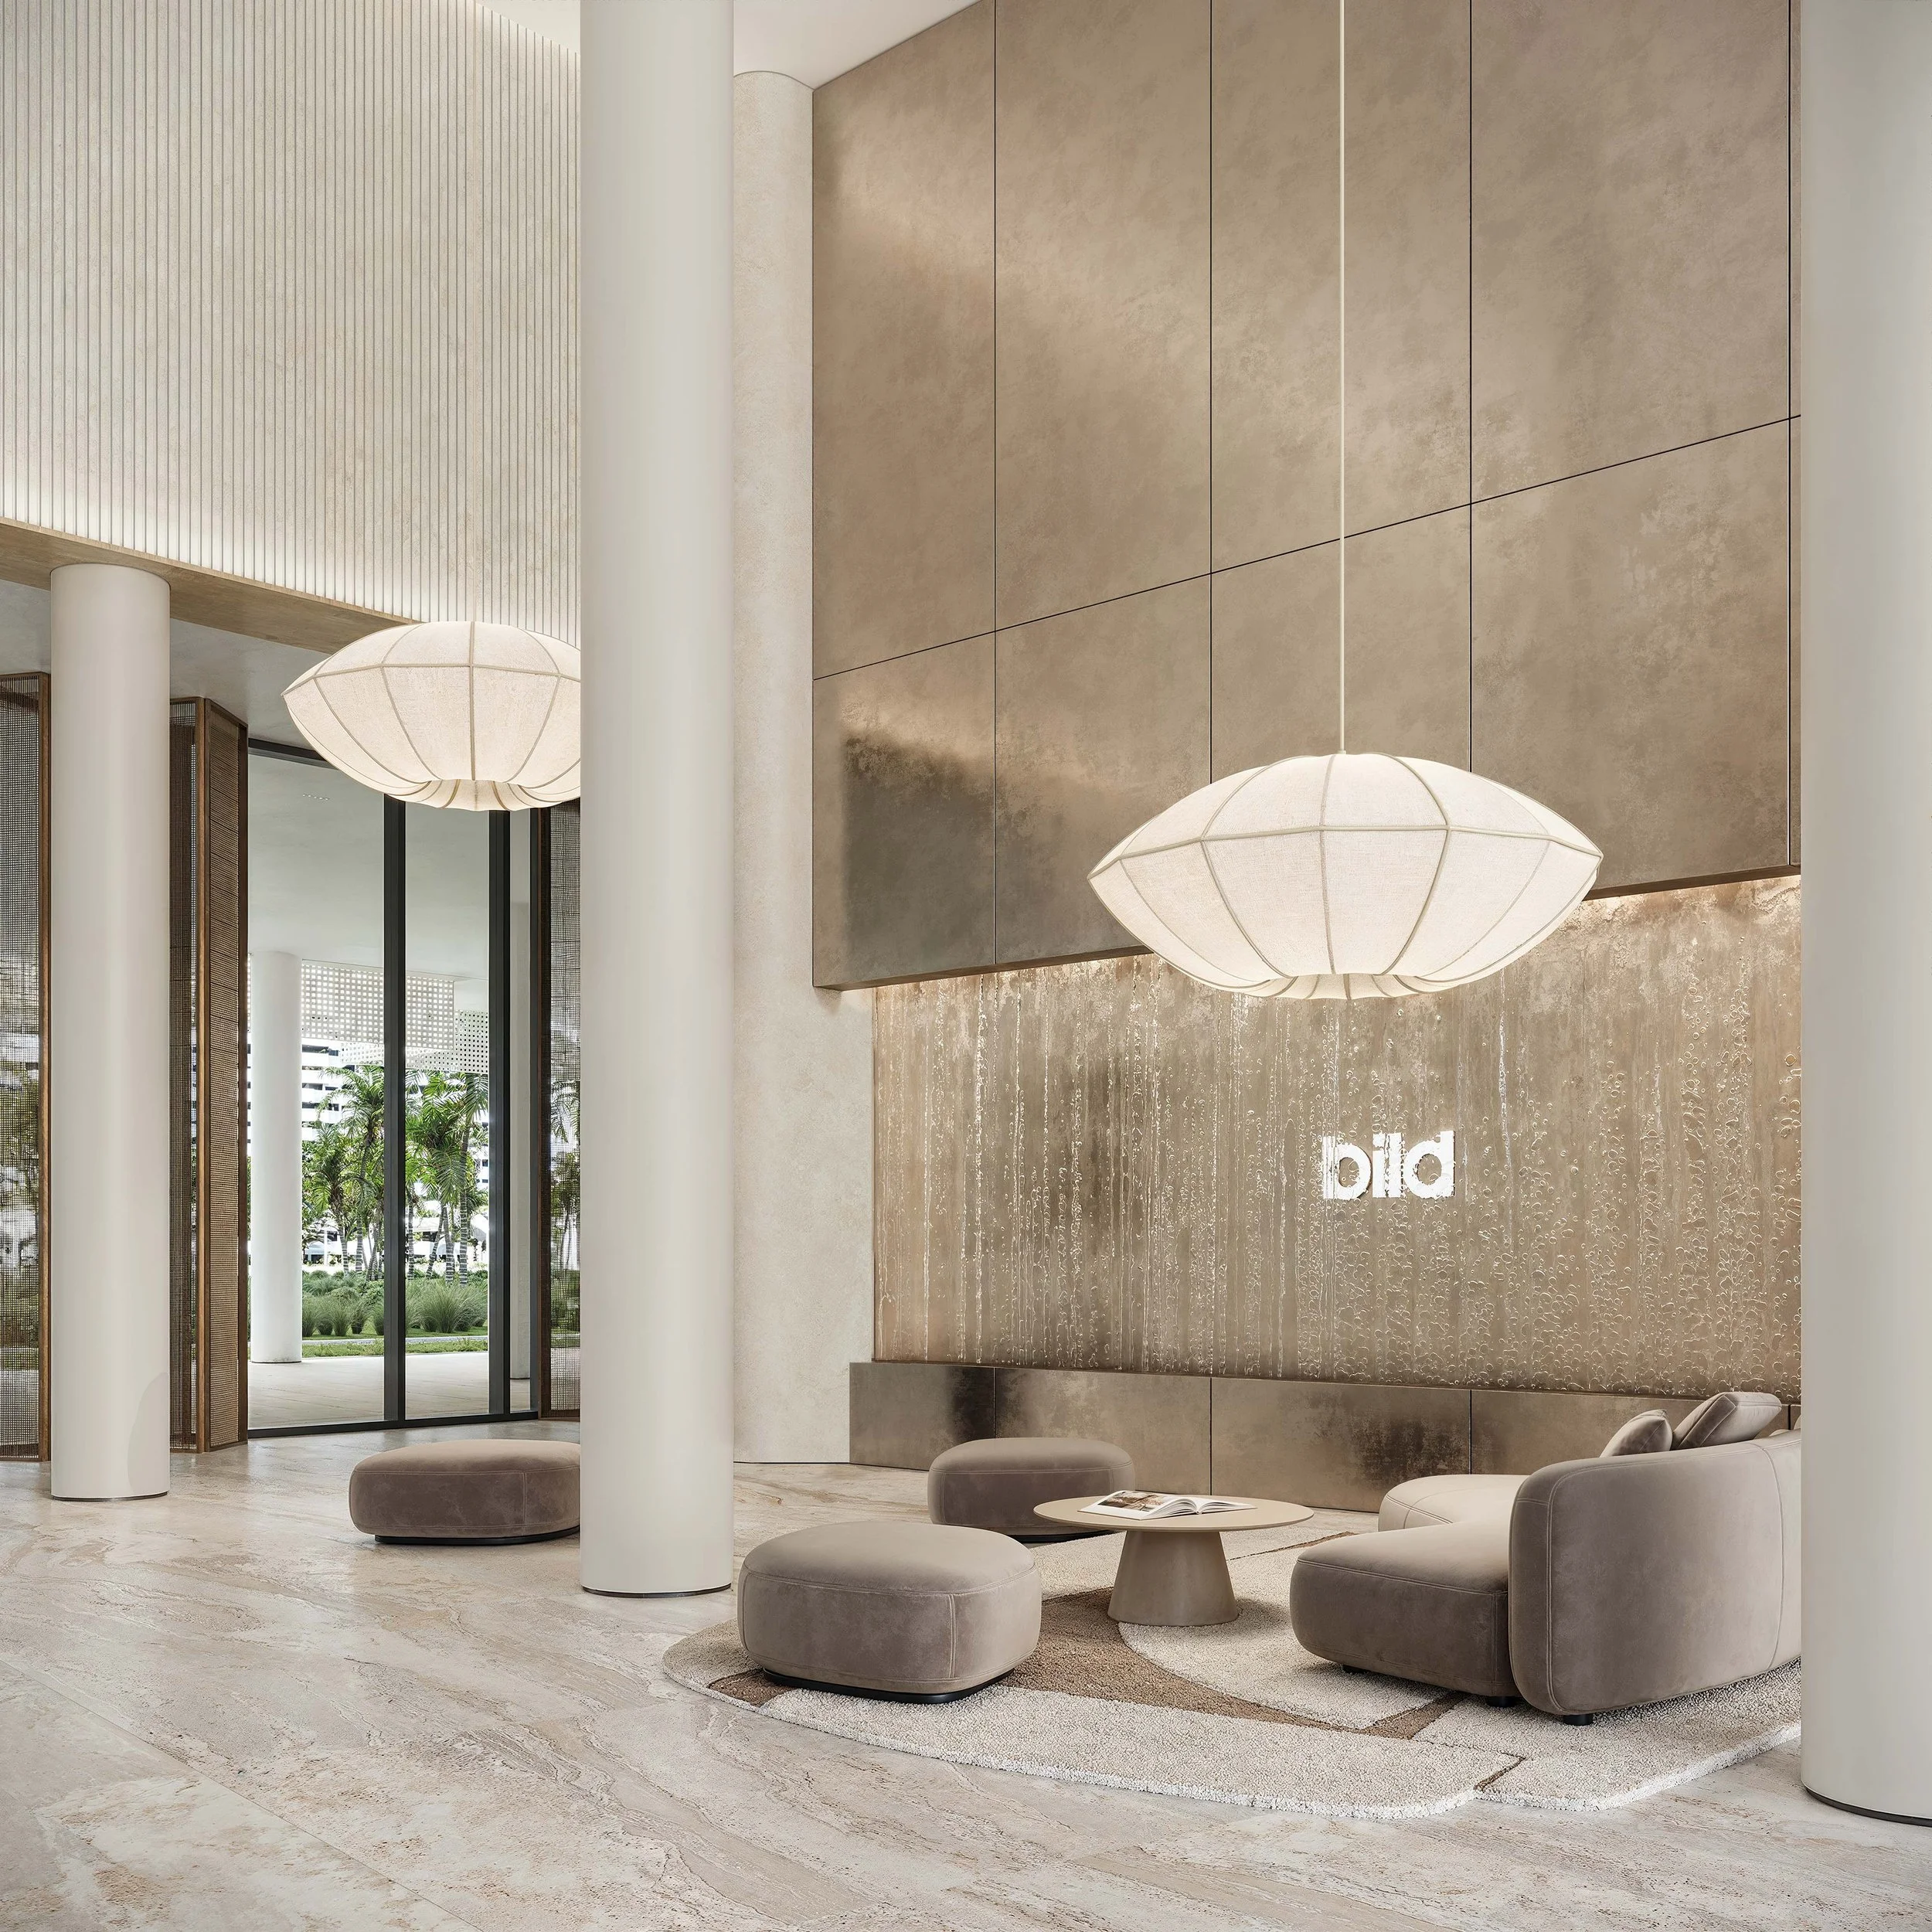
One of the lounge areas features a real waterfall, bringing a sense of freshness while serving as a reminder of nature as a source of balance. More than a striking design feature, it becomes part of the project's emotional narrative, reinforcing a feeling of calm and wellbeing.
During the day, the space offers a quiet retreat from the pace of the city. In the evening, softened by warm ambient lighting, it transforms into a place to unwind and recharge after the working day.
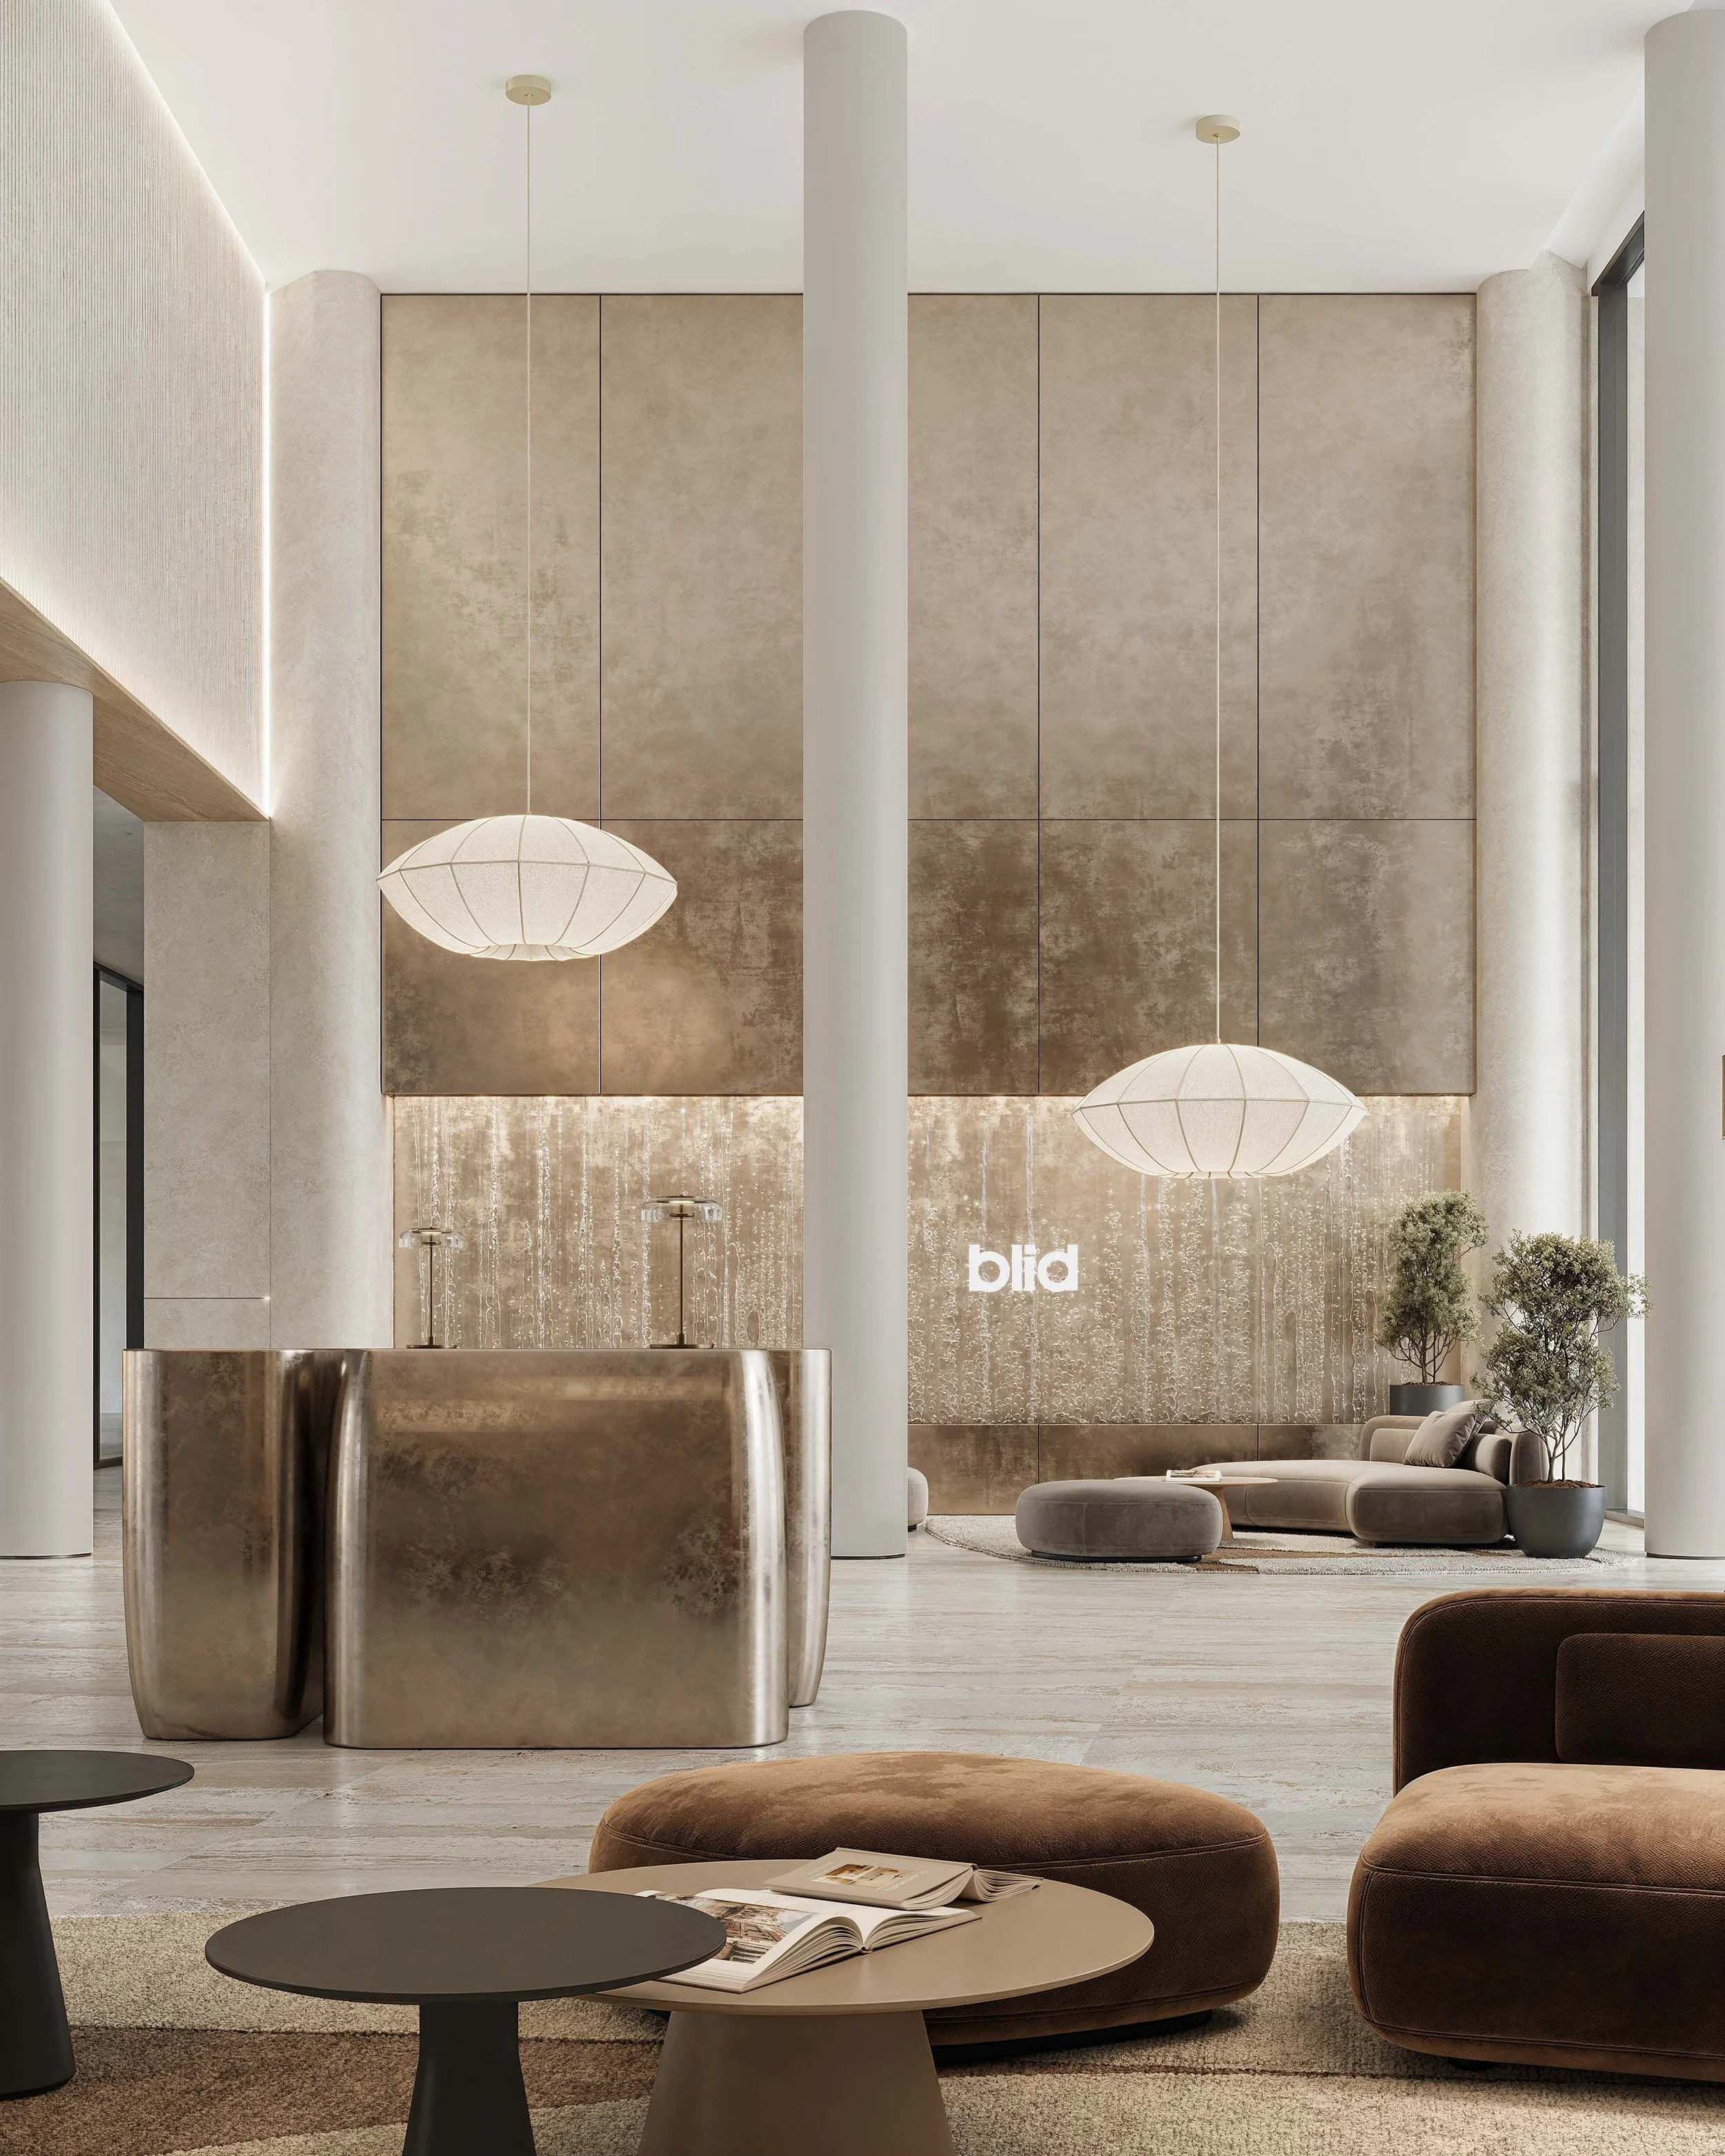
The reception area is conceived as a welcoming point within the lobby — a space designed for efficient everyday use. Positioned at the heart of the lobby, it is seamlessly integrated into the circulation routes without disrupting the natural flow of movement. This central location provides the concierge with clear visibility across the space while enhancing both comfort and security.
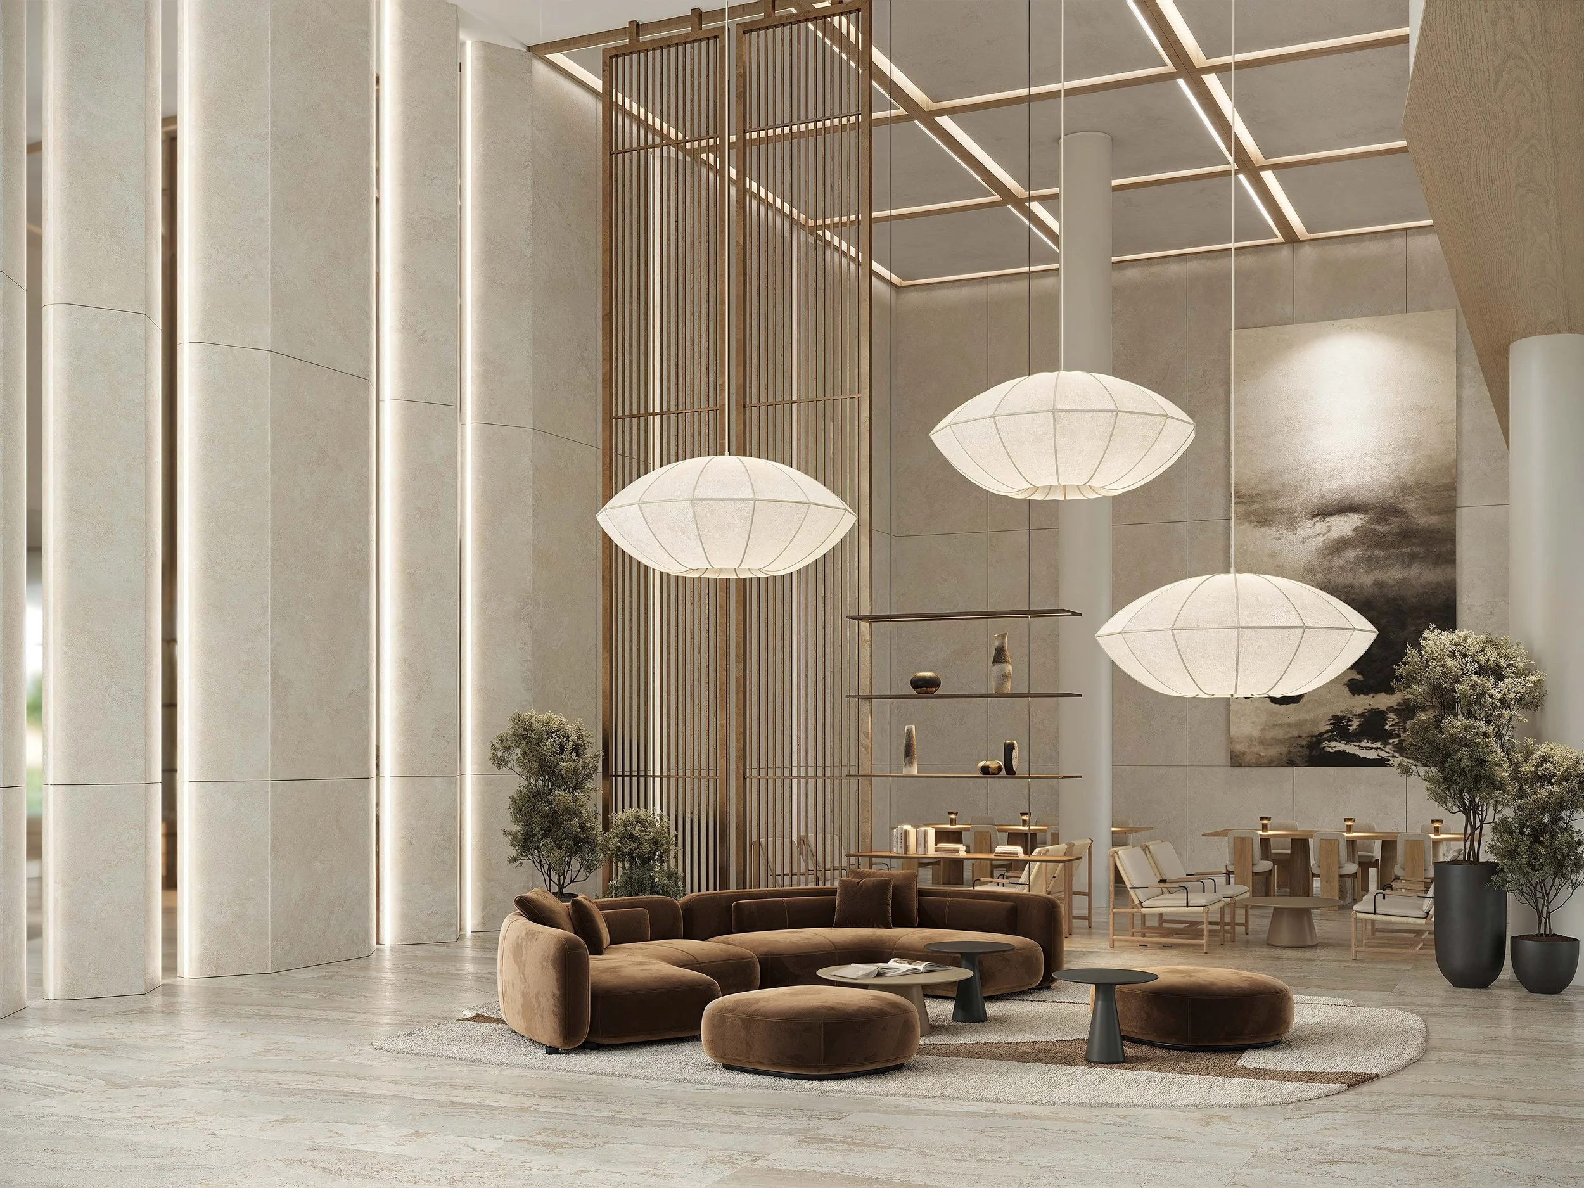
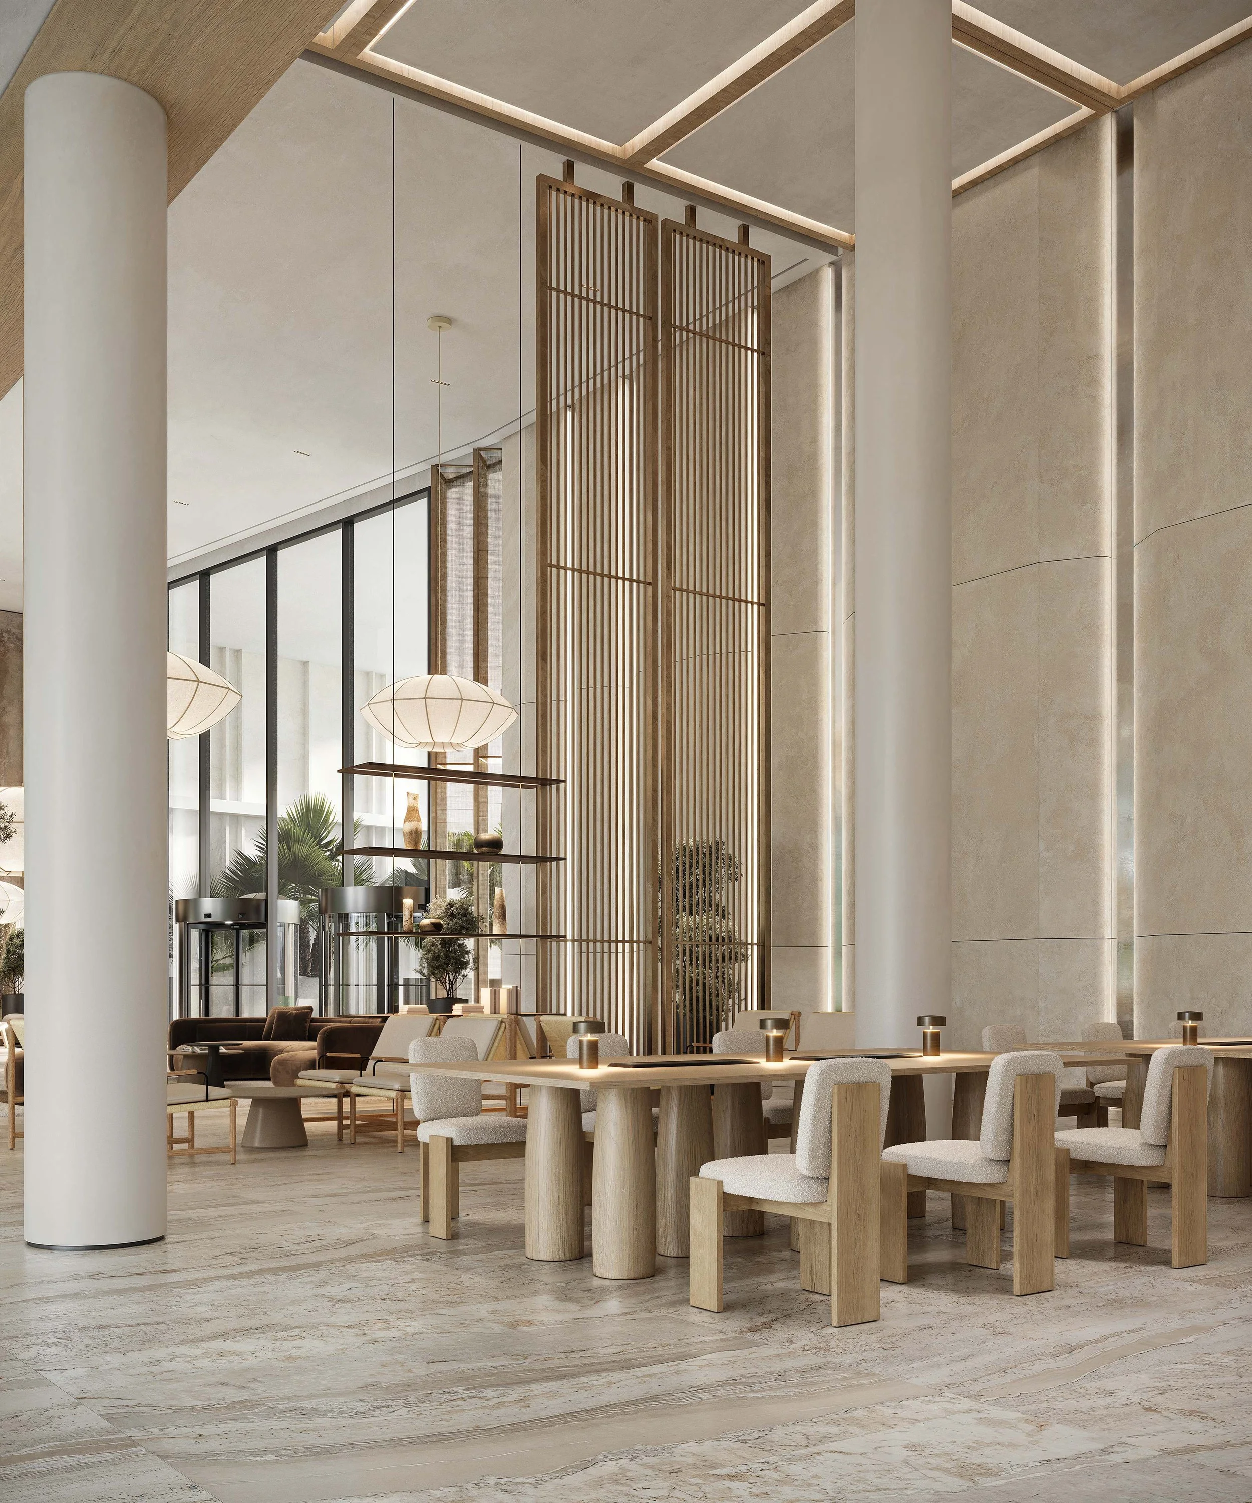
The lounge and coworking areas form the social heart of the lobby, offering residents inviting spaces to work, meet or simply spend time throughout the day.
The generous scale of the interior reinforces the sense of openness and calm. A strong visual connection to the project's identity and a thoughtful dialogue with the surrounding architecture and landscape create a cohesive and harmonious environment.
The coworking area is seamlessly integrated into the lobby, while remaining subtly separated from the lounge by a semi-transparent partition and open shelving.
Large shared tables foster a sense of community while providing comfortable conditions for focused work through generous workstations and carefully considered task lighting. Integrated power outlets and discreet bag hooks enhance everyday convenience.
In addition to individual workspaces, the design includes more informal seating areas for casual conversations or business meetings, as well as the opportunity to incorporate a coffee point. Acoustic ceiling panels above the coworking area help create a comfortable environment for work and communication.
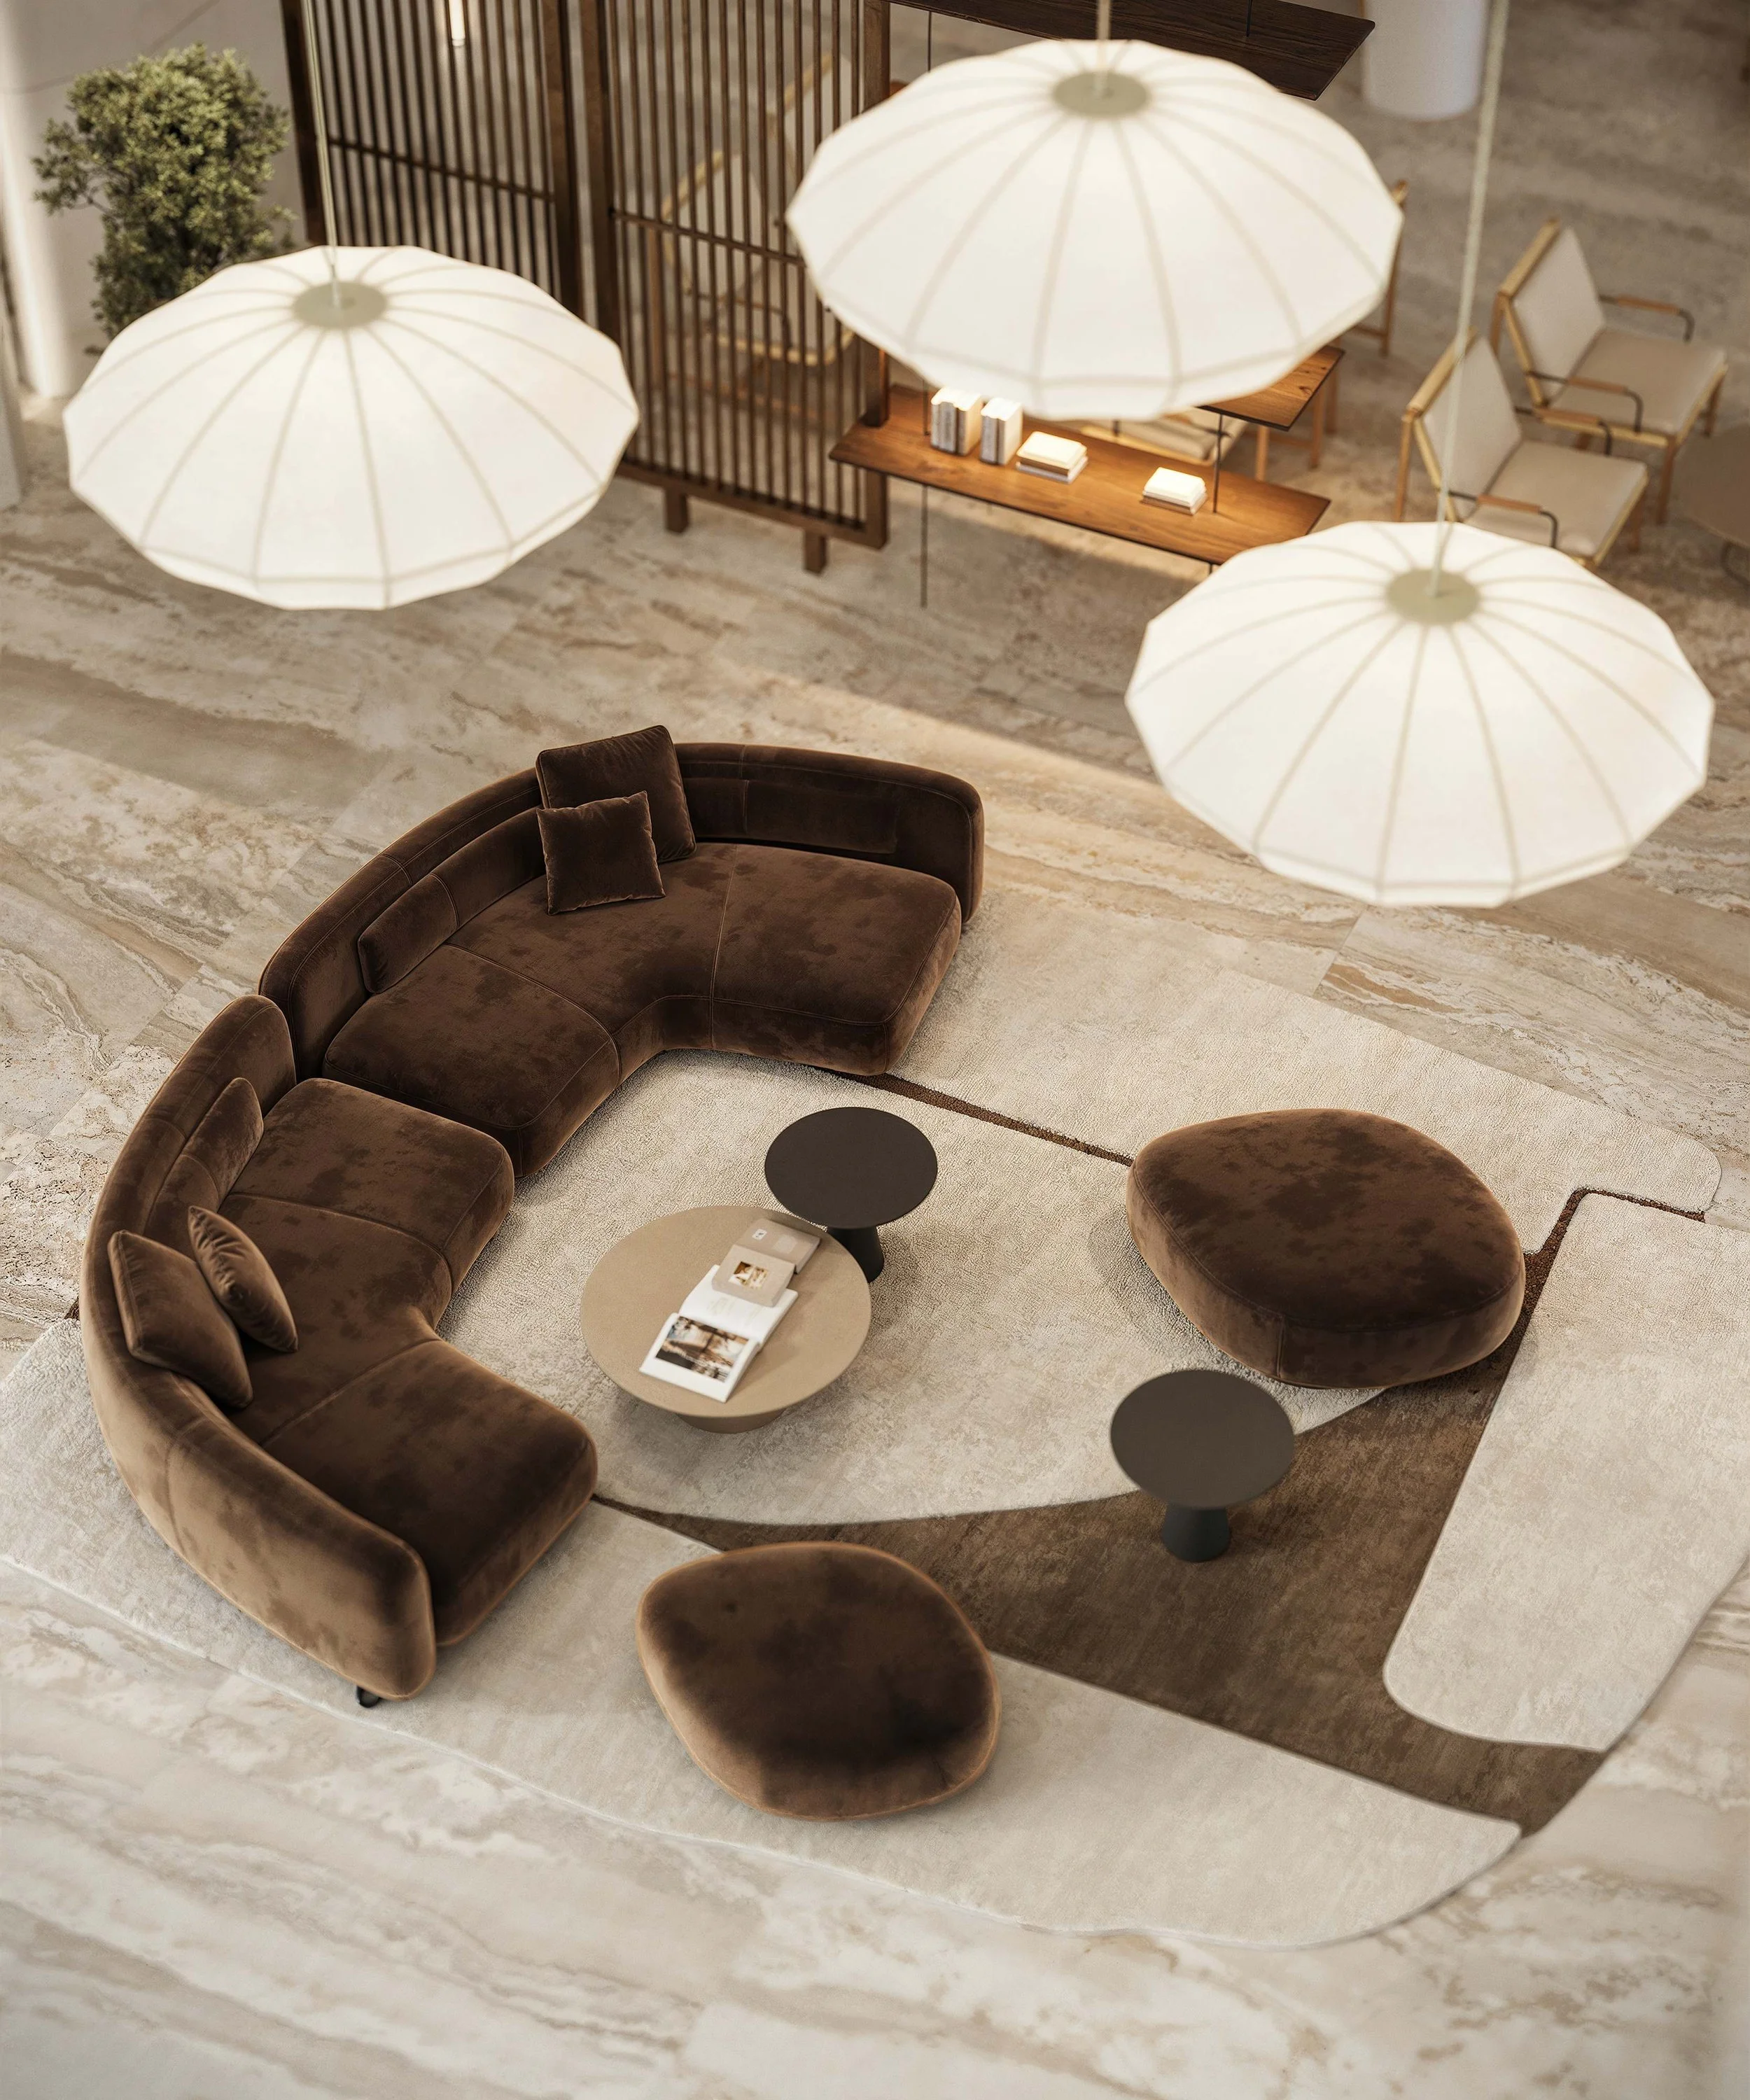
The goal is not to rely on excessive decoration, but to create a carefully calibrated environment where every element has its purpose.
Thoughtfully composed lighting scenarios, clear zoning, intuitive circulation and well-defined spaces for rest, work and informal interaction are all designed with equal attention to detail.
The result is a sense of effortless ease — reminiscent of the Italian concept of sprezzatura, where simplicity and elegance are achieved through precision and invisible craftsmanship.
In this way, the lobby becomes a space of transition — from the rhythm of the city to the comfort of home, from architectural restraint to warmth and a sense of belonging.
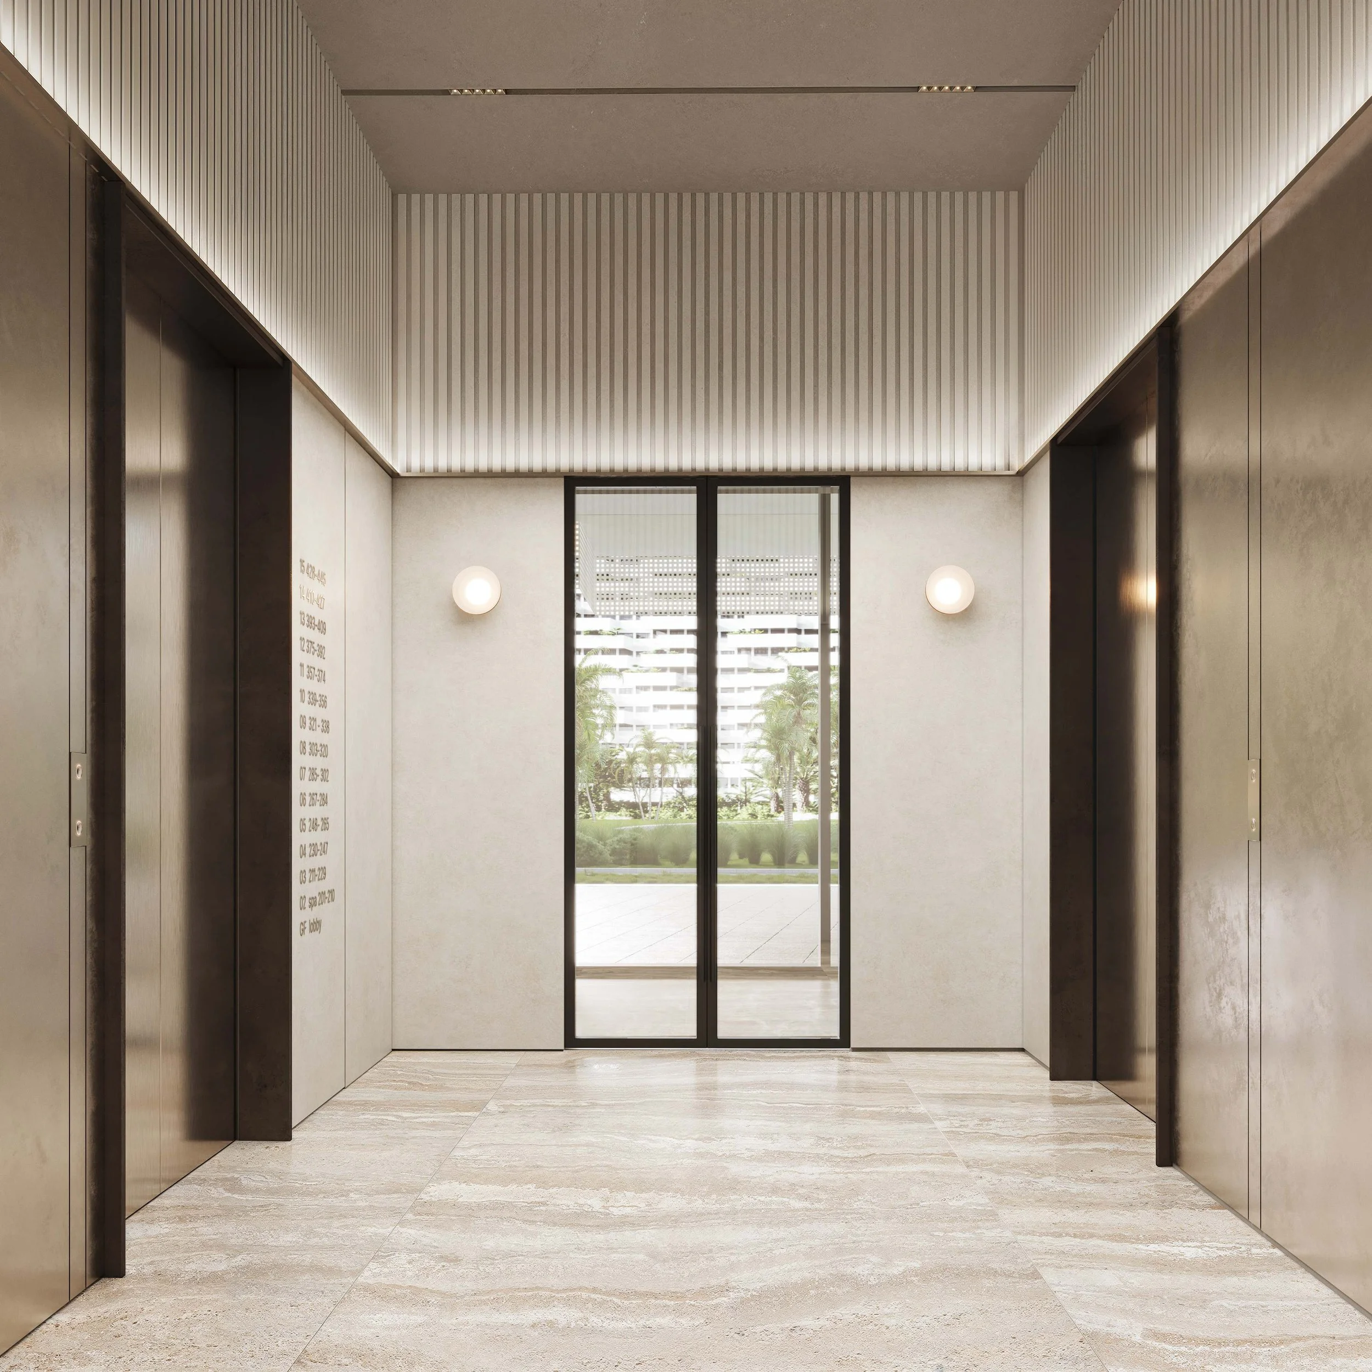
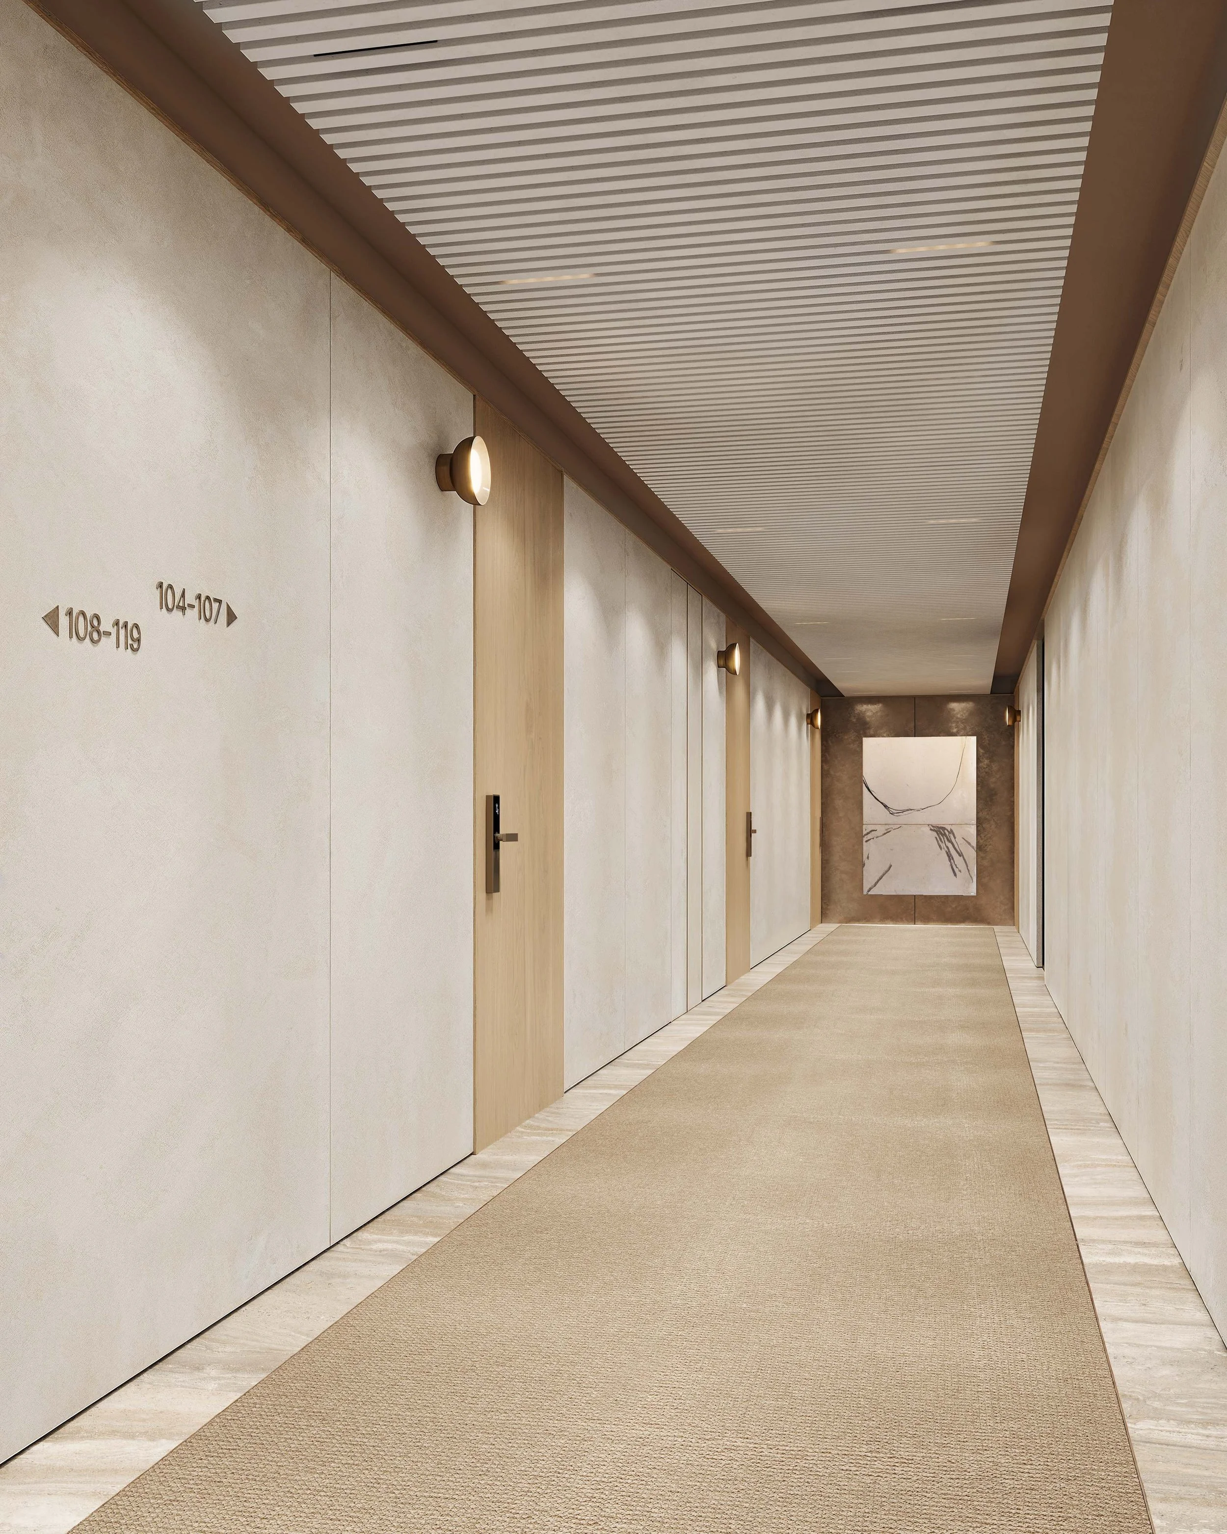
The ground-floor lift lobby continues the architectural language of the main lobby through a restrained palette of natural materials, textured finishes and refined metal details.
Carefully considered proportions create a comfortable, human-scale environment, while generous glazing brings natural daylight deeper into the interior.
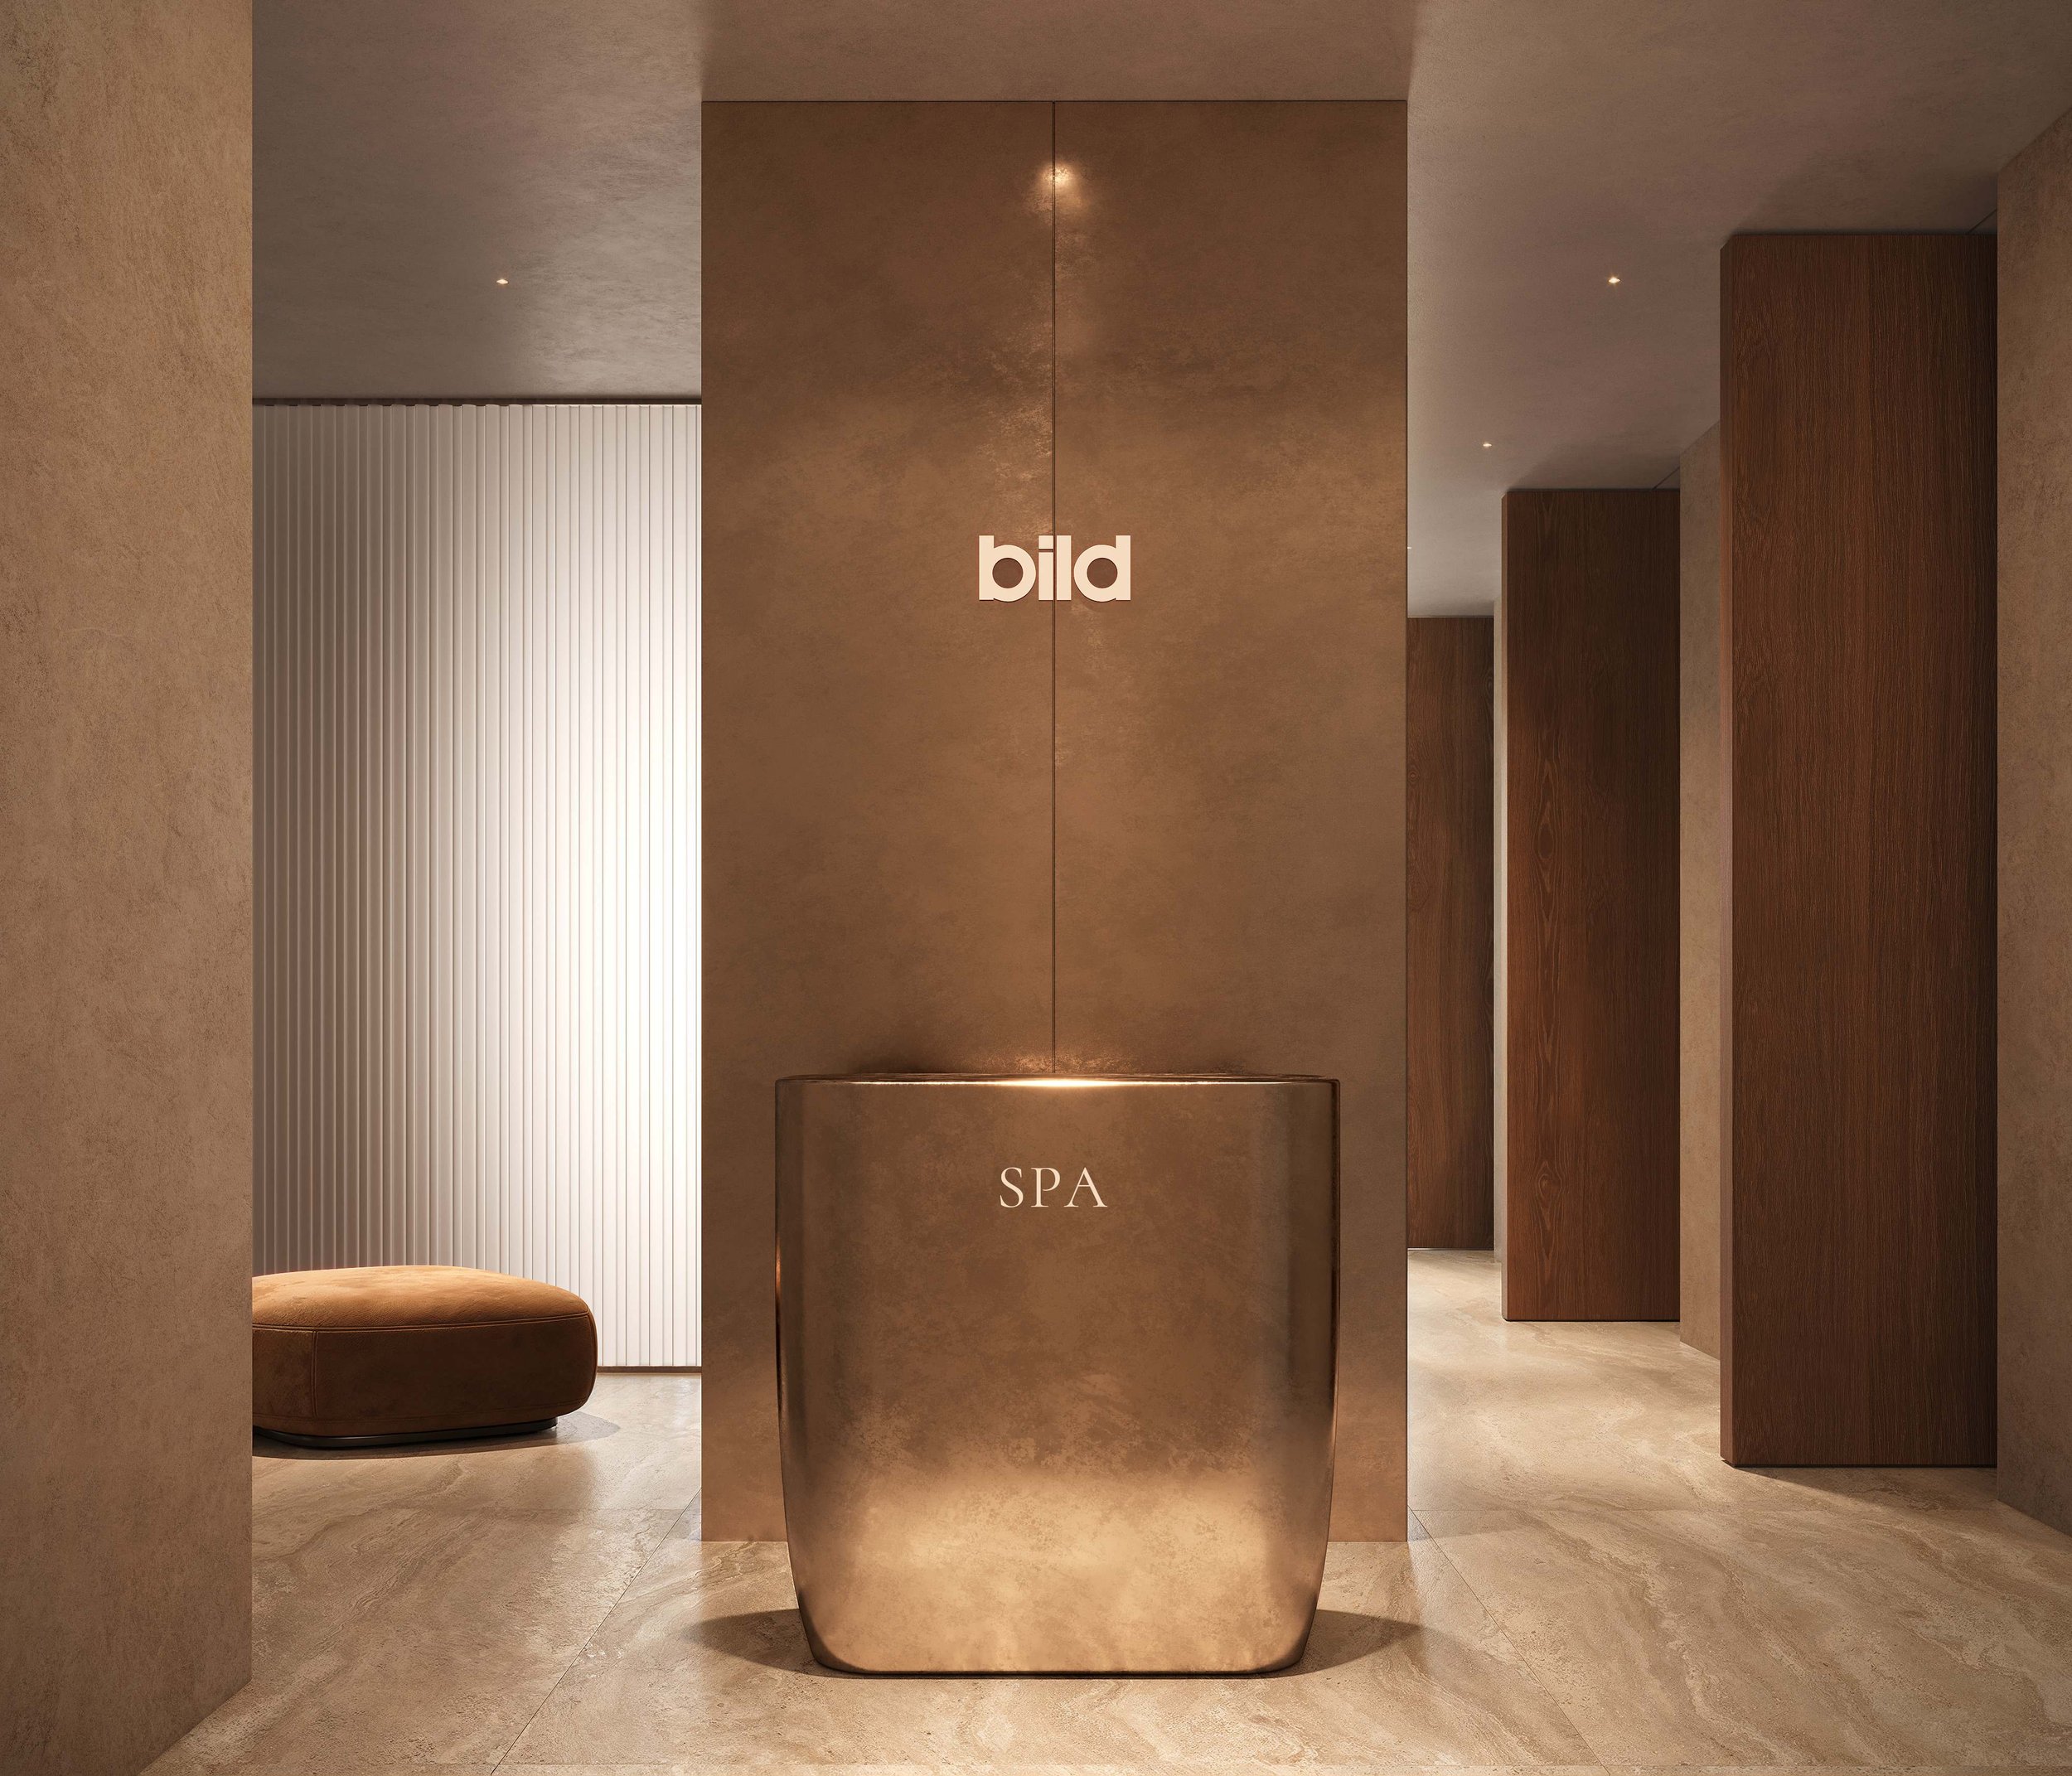
The spa is designed around two distinct zones: a wellness area with a hammam, and a dedicated suite of massage and beauty treatment rooms. A welcoming reception and waiting area create a calm and inviting first impression.
The interior is conceived as a restrained, tranquil and restorative environment.