VICTORY+
Type: Interior Design, Working Design
Location: Bishkek, Kyrgyzstan
Client: Mega Stroy
Project type: Mixed-Use
Scale: 550 m2
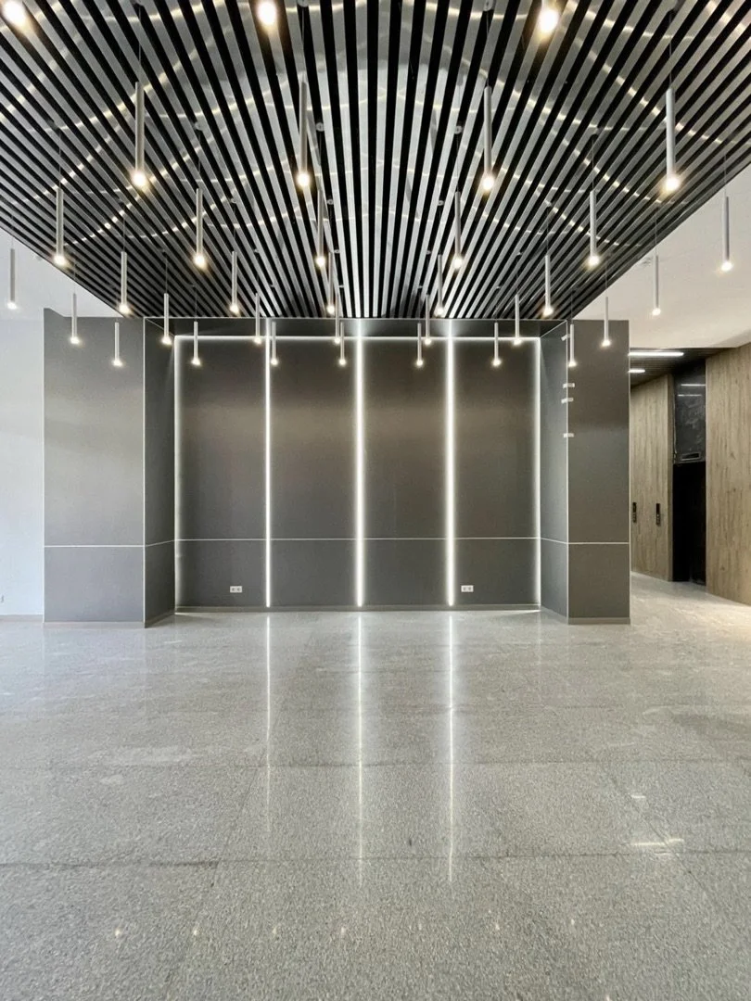
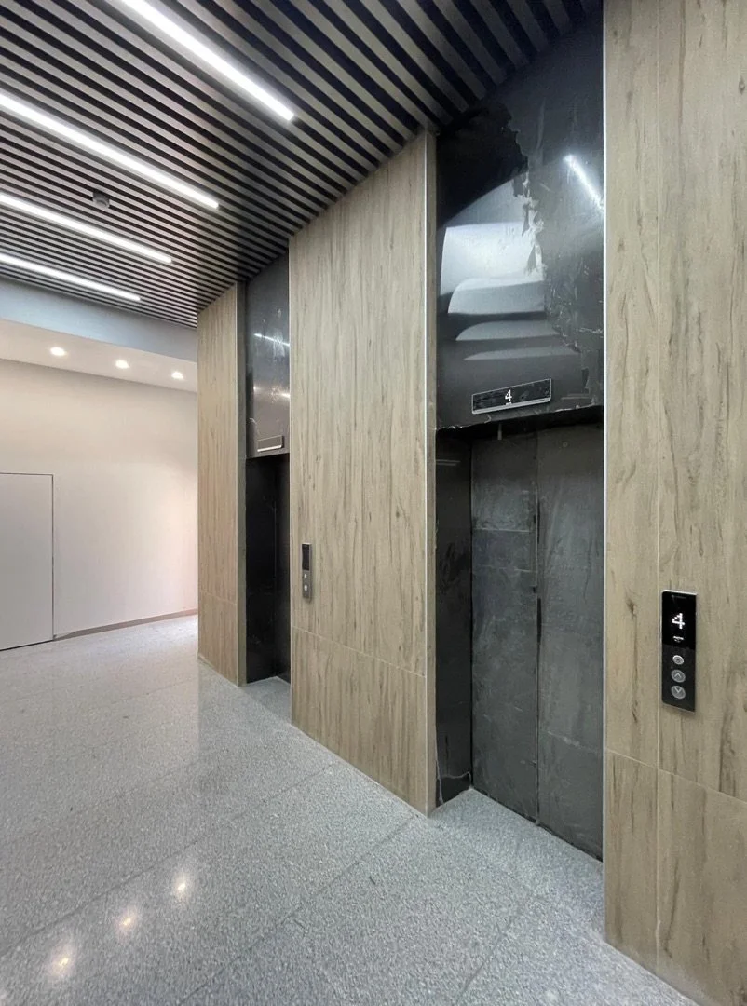
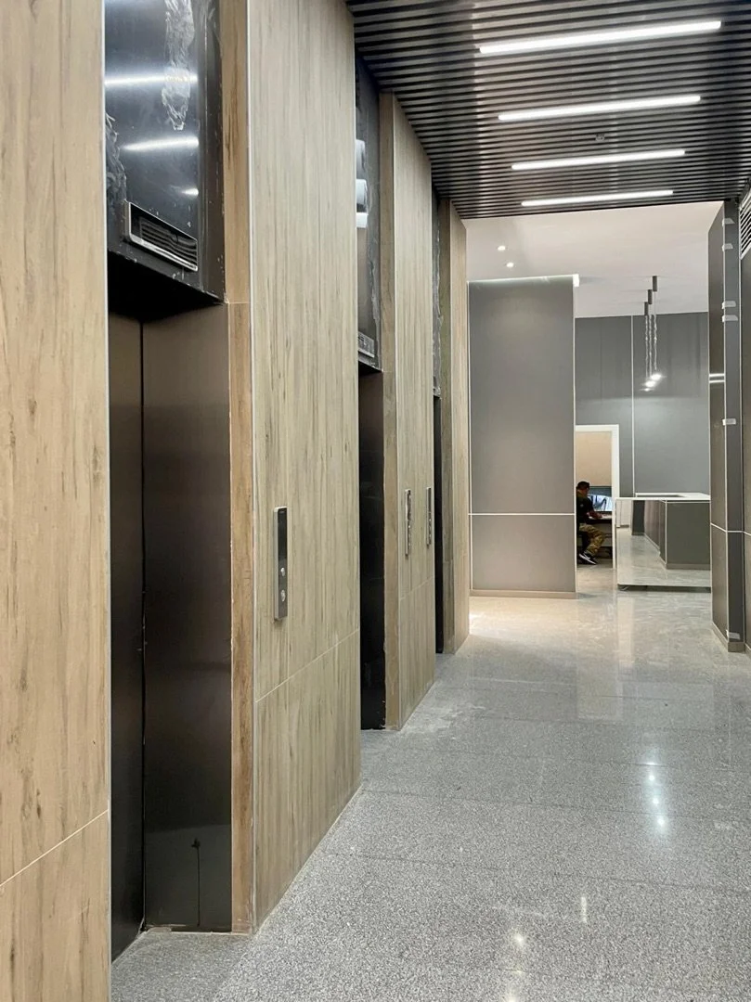
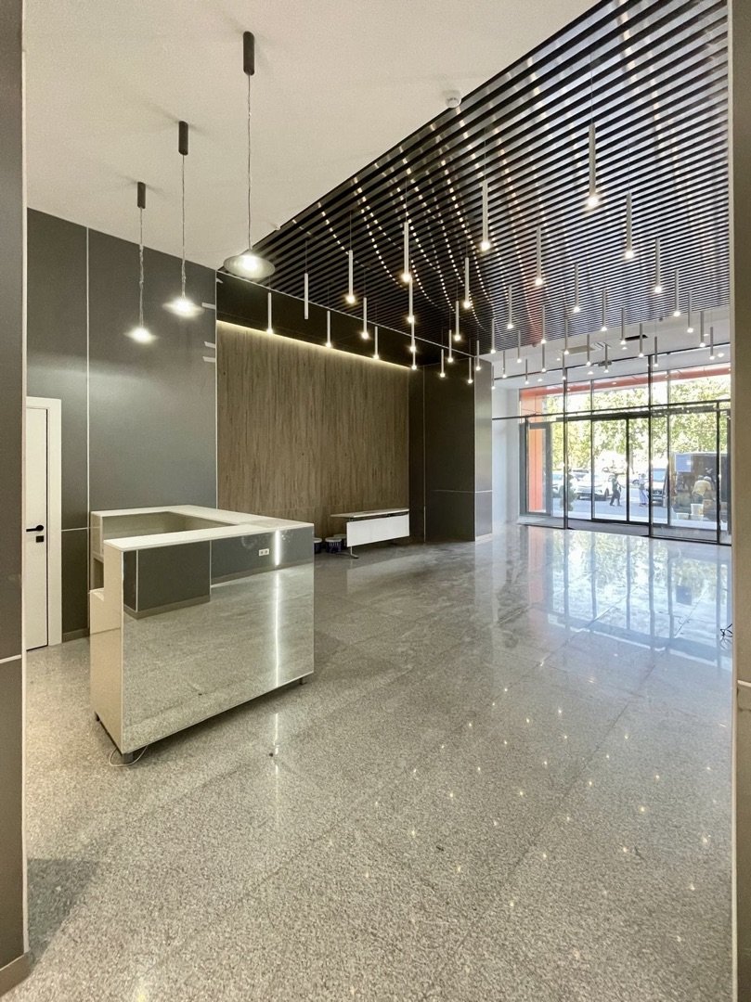
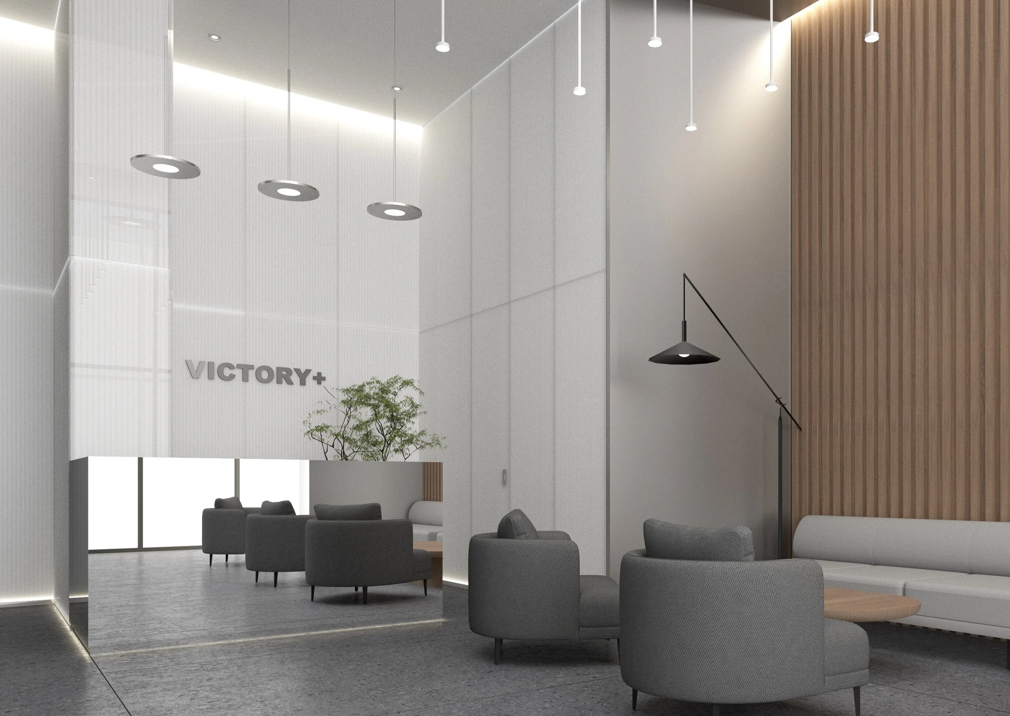
The interior design of the Victory+ business center is an example of discreet architectural expression, where the space's status is shaped by proportions, light, and the quality of materials. The project balances aesthetics and practicality - the interior looks contemporary today and retains its value over the long term, meeting the standards of Class A office real estate.
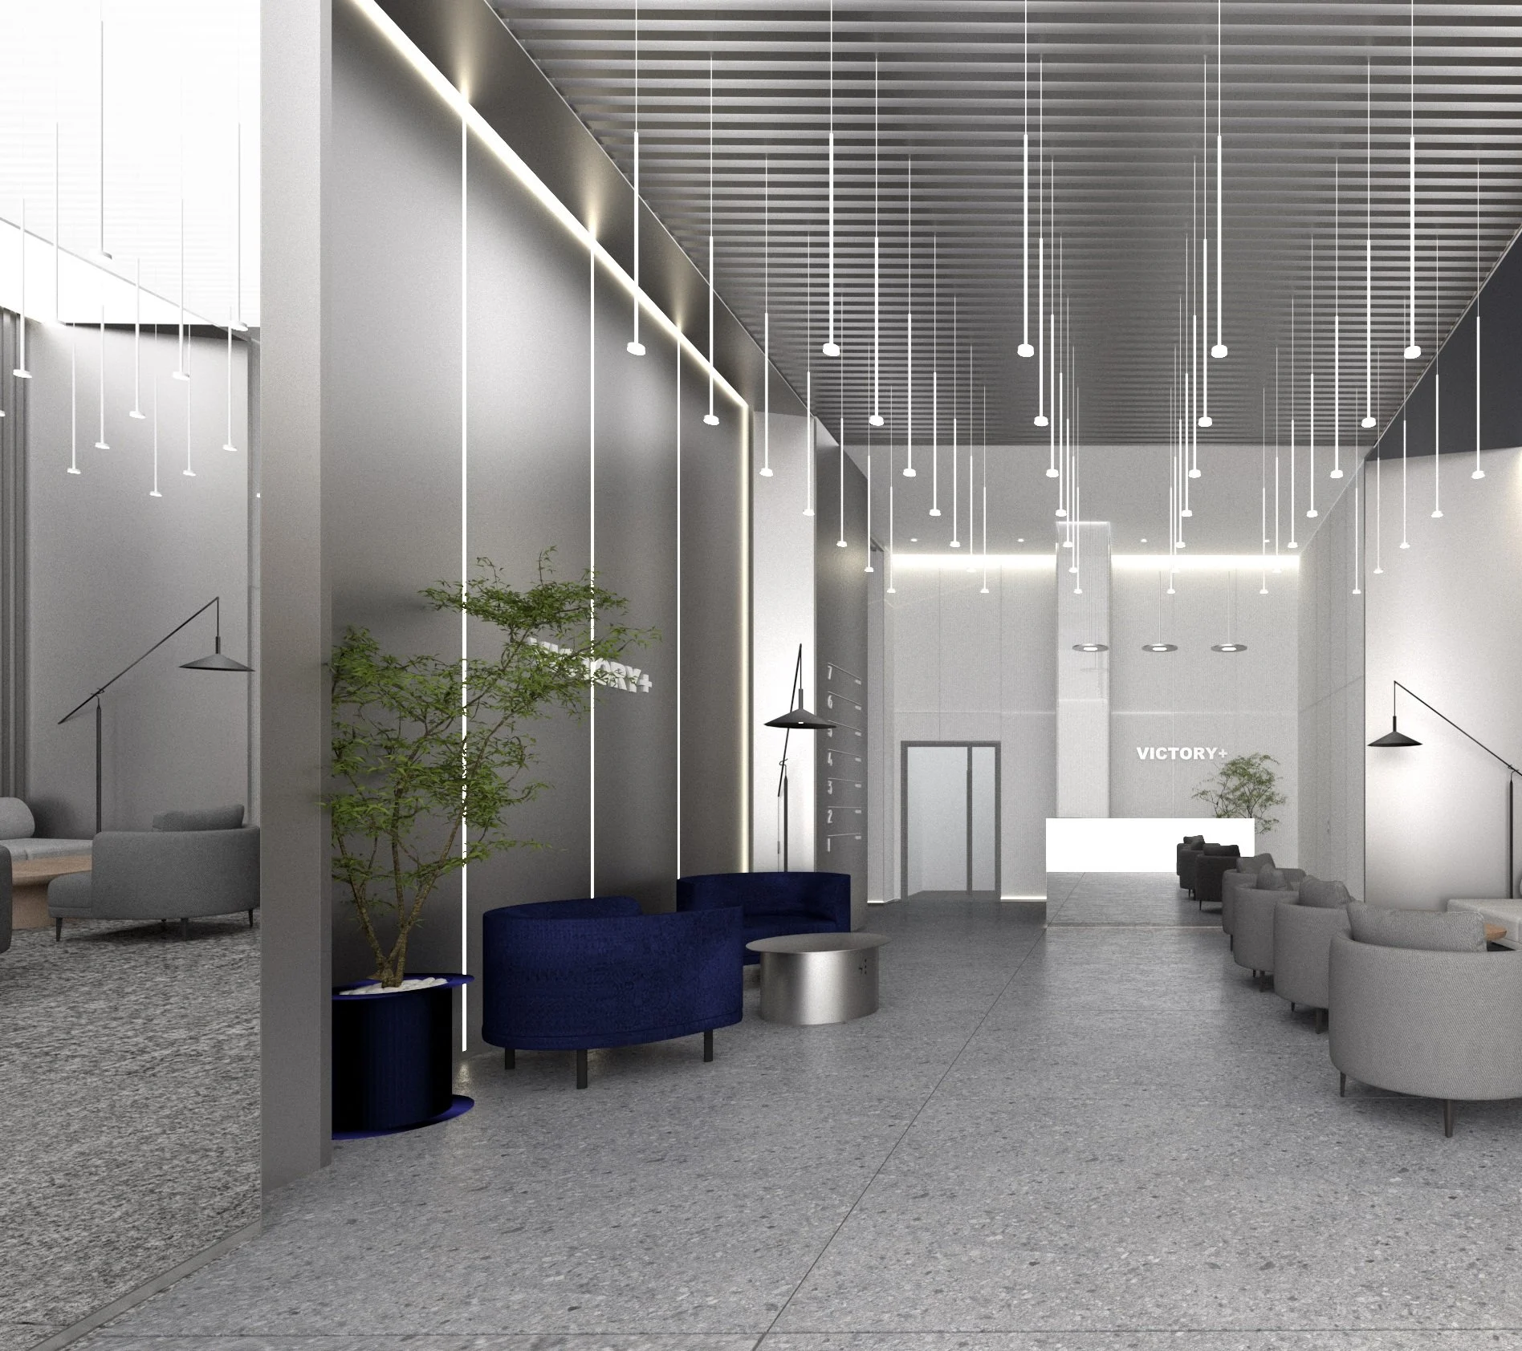
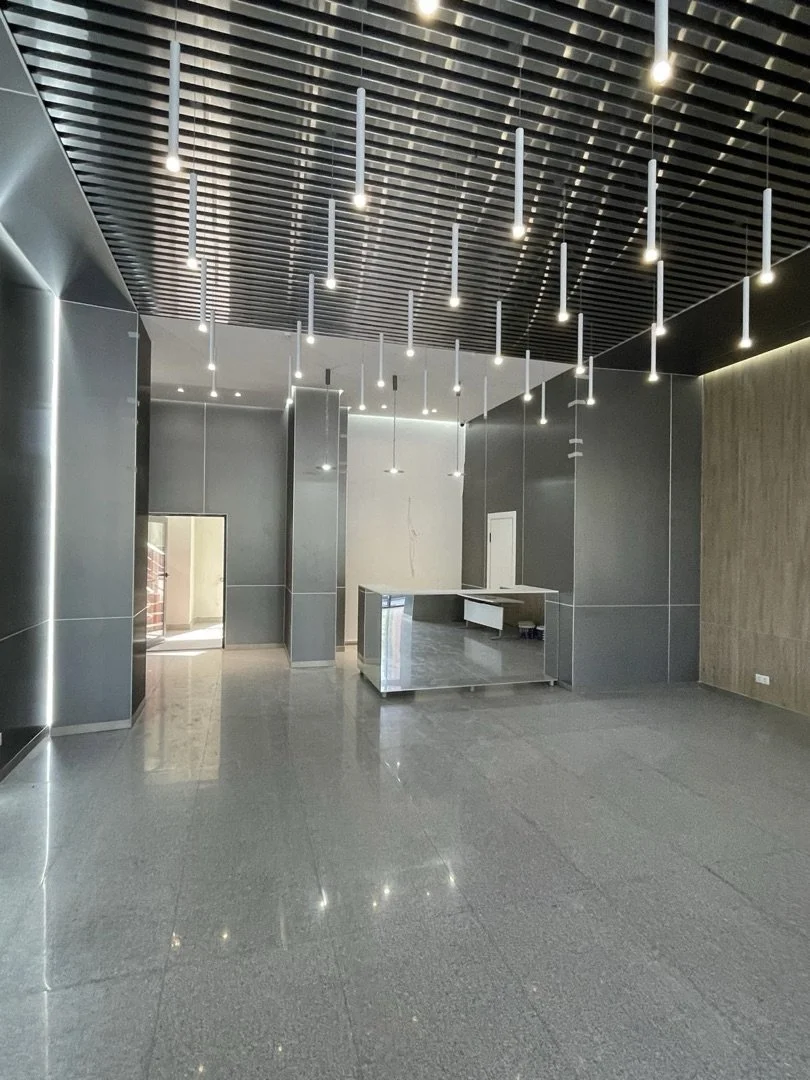
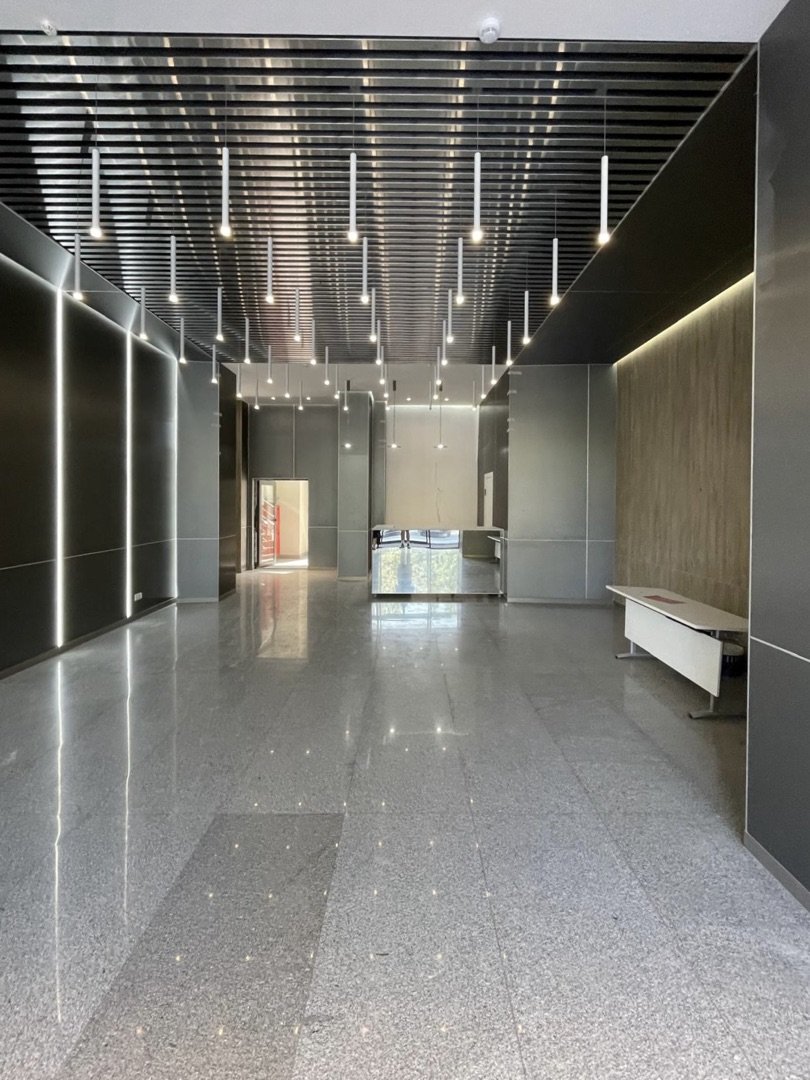
The key focal point of the entrance area is the mirrored reception desk, which not only serves a functional purpose but also visually expands the space, enhances the interior's depth, and plays with light reflections. This creates a cohesive, airy, and technologically advanced feel to the hall, while maintaining a prestigious character.
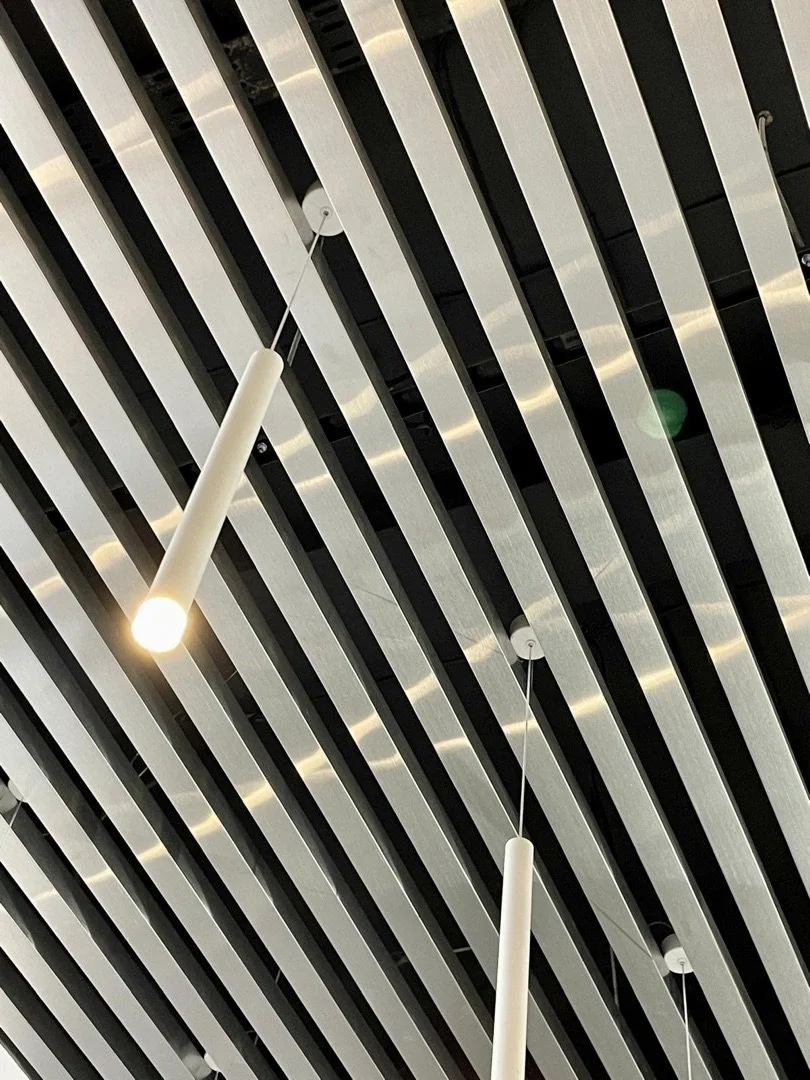
The finishing features durable and tactilely high-quality materials. Ceiling slats and a pendant lighting system create a rhythm and emphasize the height of the space, creating a comfortable and modern environment.