Kazakhfilm National Film Studio Centre of Shaken Aimanov
Location: Almaty, Kazakhstan
Program: Architectural Concept
Stage: Concept
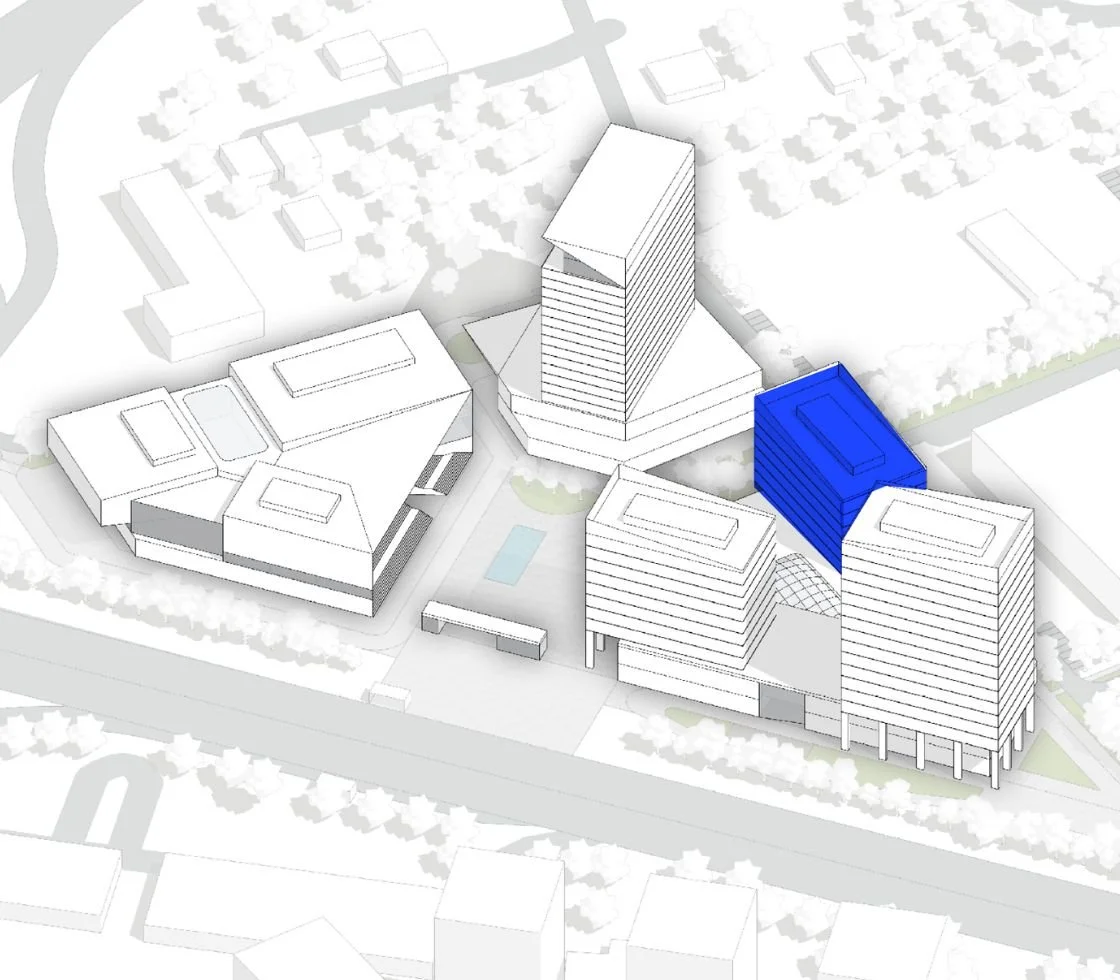
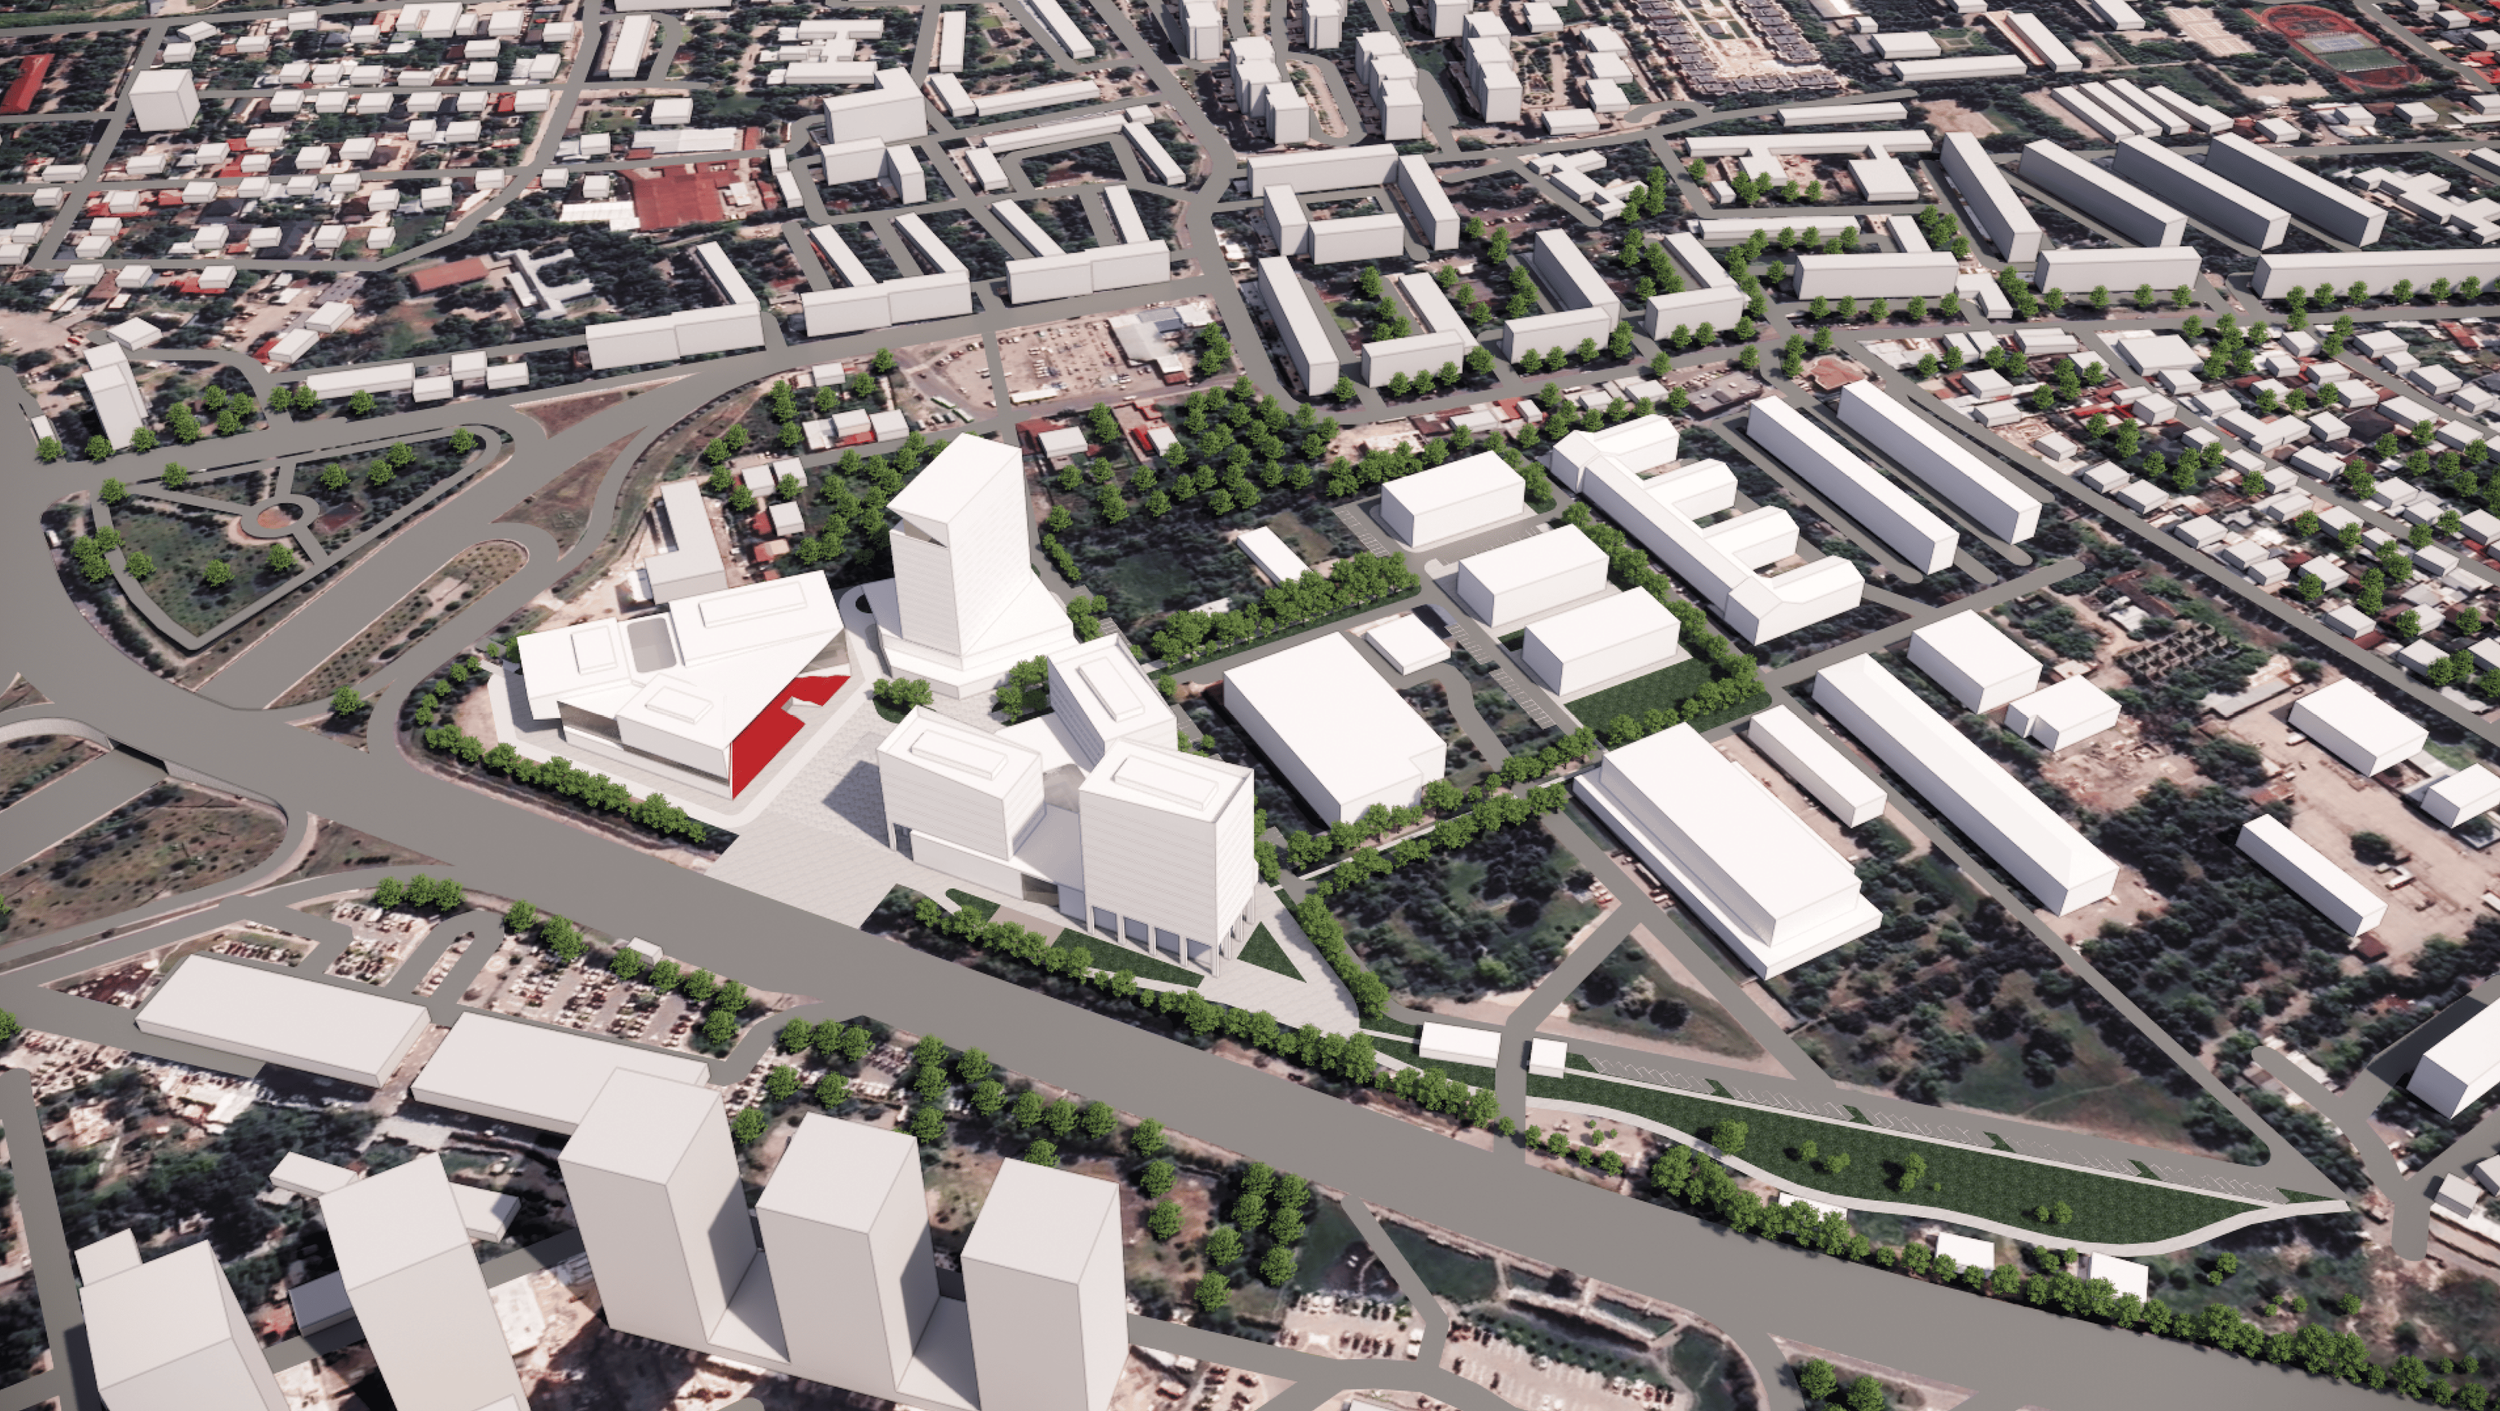
The project proposes a new vision for the future development of the Kazakhfilm National Film Studio Centre of Shaken Aimanov in Almaty. The concept reorganises the site into a coherent architectural ensemble, where production, public and commercial functions are brought together within a clear spatial framework.
The masterplan establishes a hierarchy of buildings and public spaces that improves connectivity across the site while creating a recognisable identity for the studio. Each building is designed according to its programme, with its massing, façade rhythm and level of transparency responding to its specific function while contributing to the character of the overall composition.
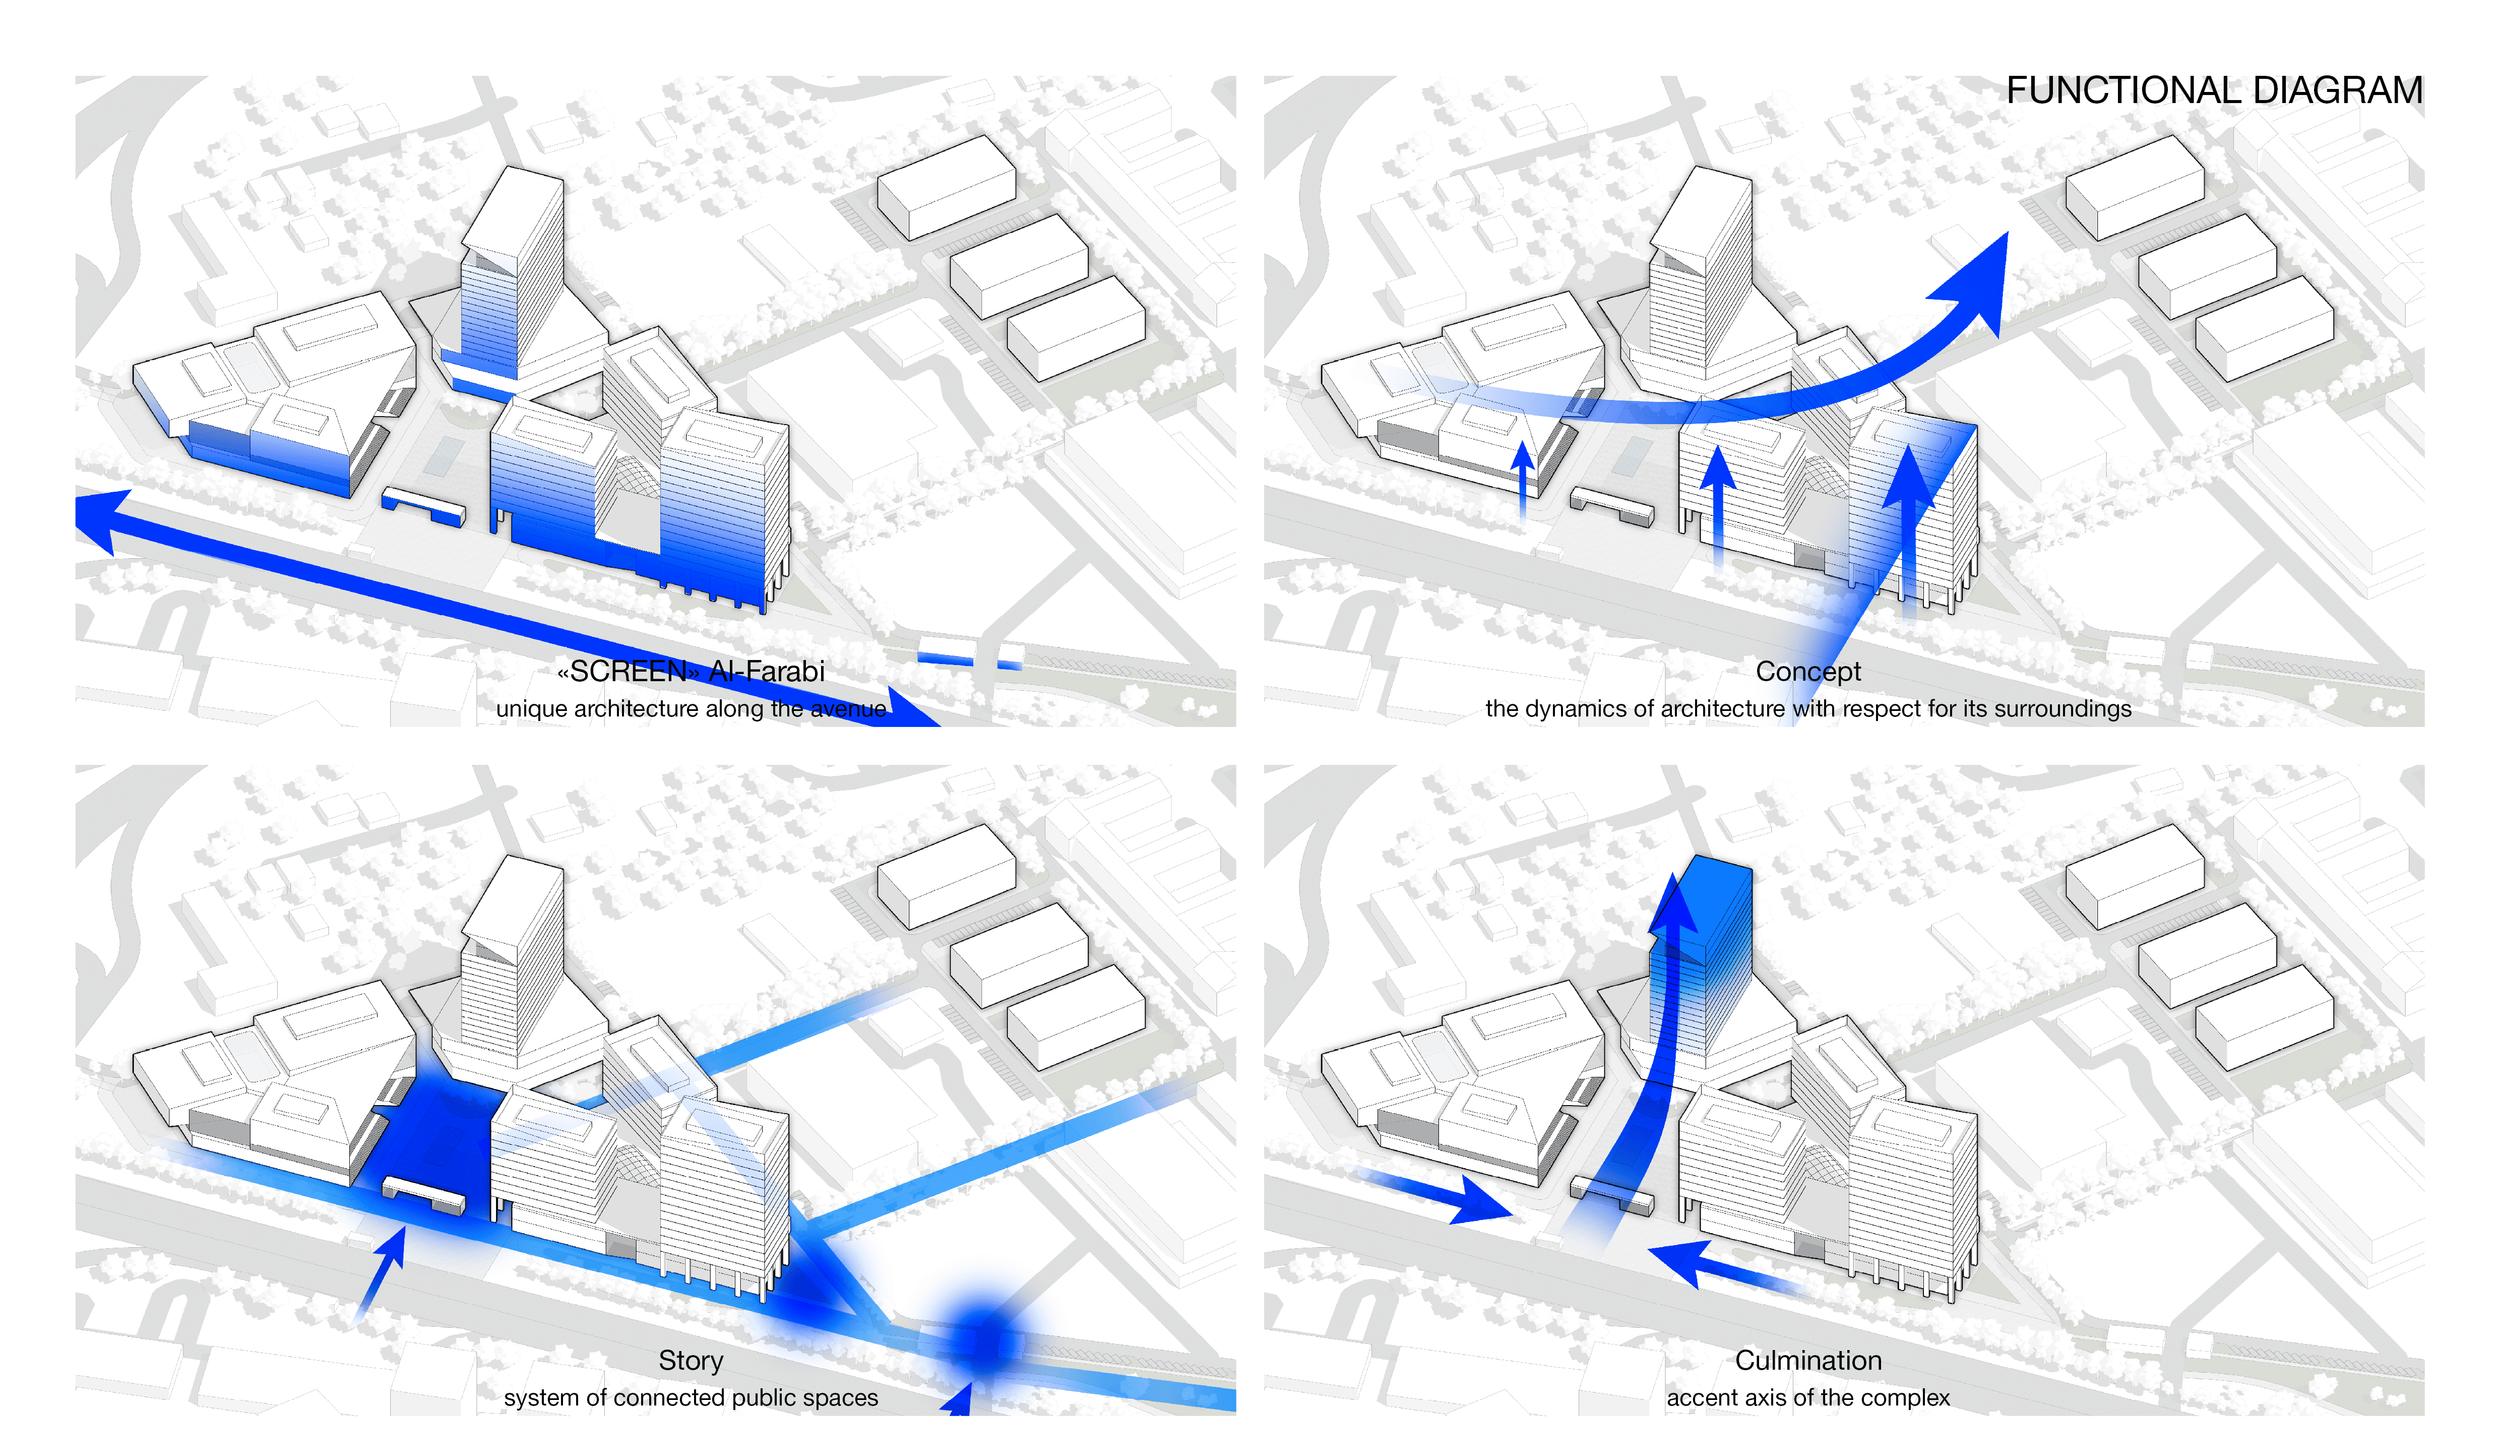
Public spaces play an important role in the proposal. Landscaped squares, rooftop terraces and pedestrian routes connect the different parts of the development, encouraging movement and creating places for everyday use as well as public events.
The concept balances functional requirements with a contemporary architectural language, creating a flexible framework for the site's future development.
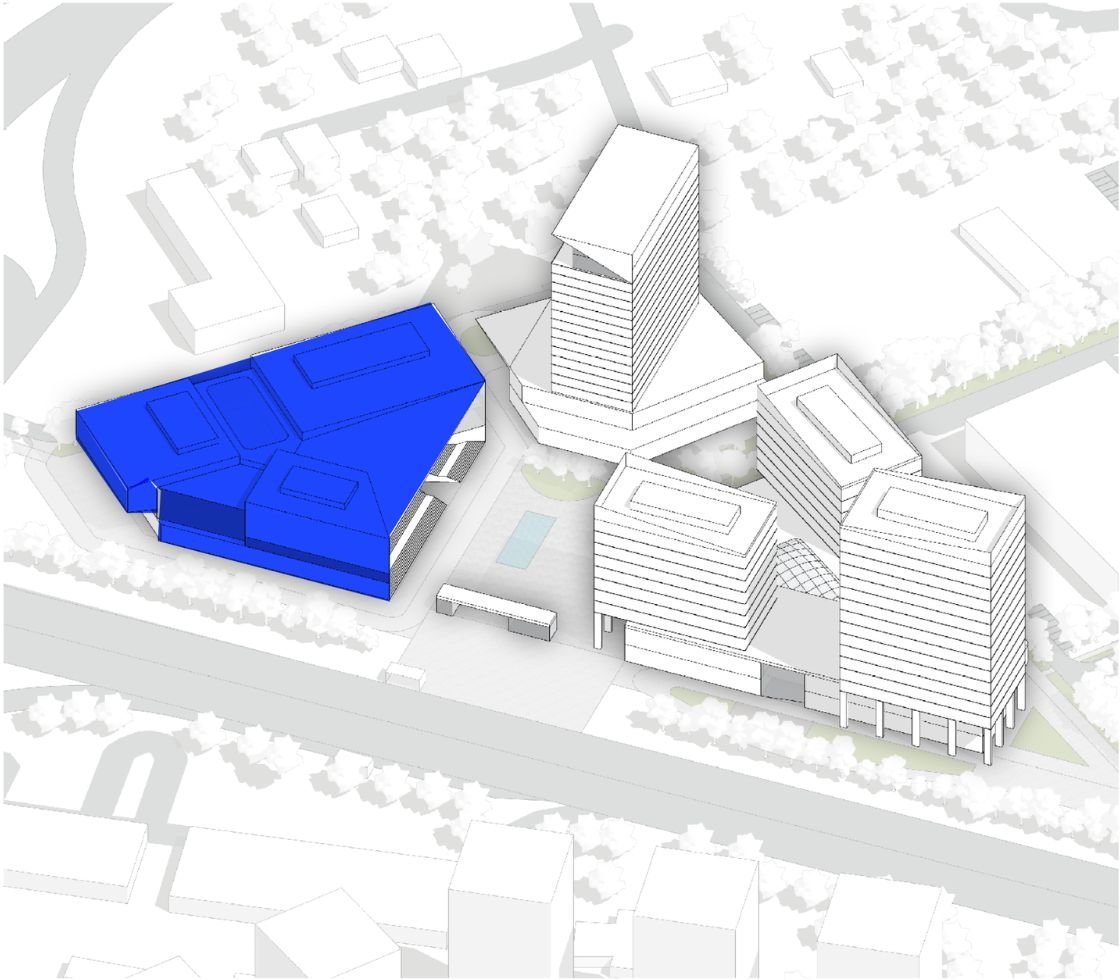
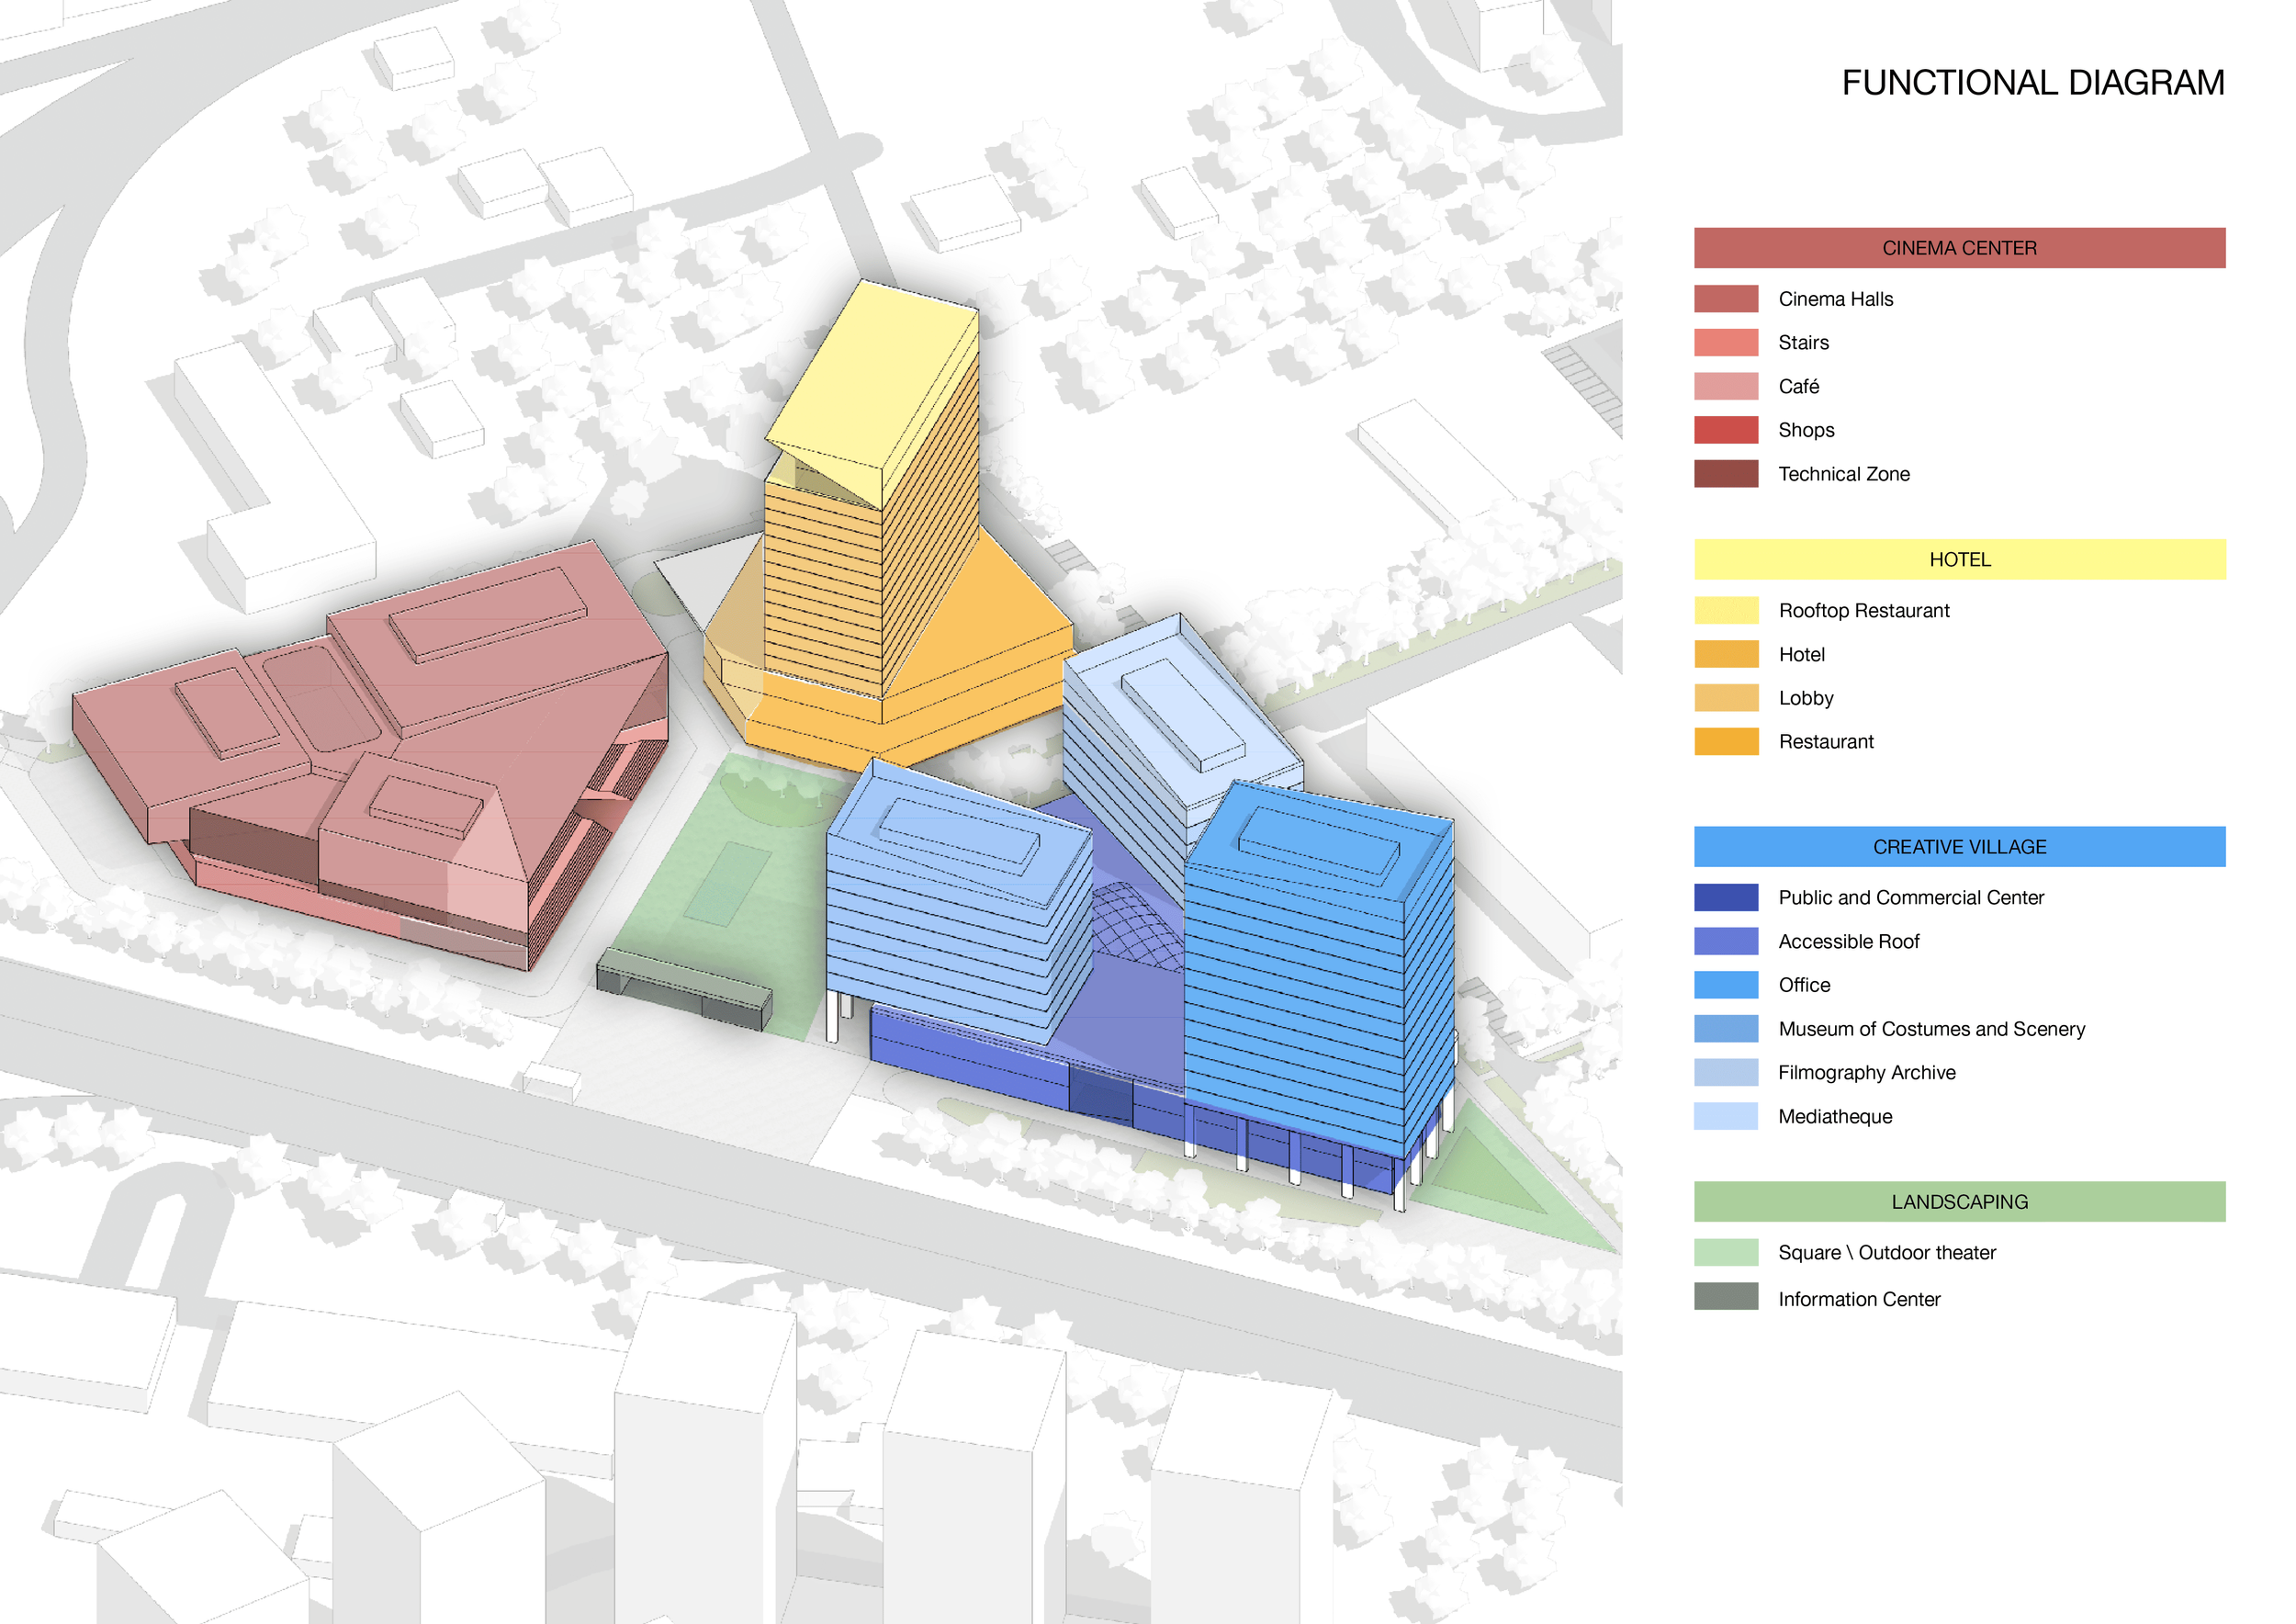
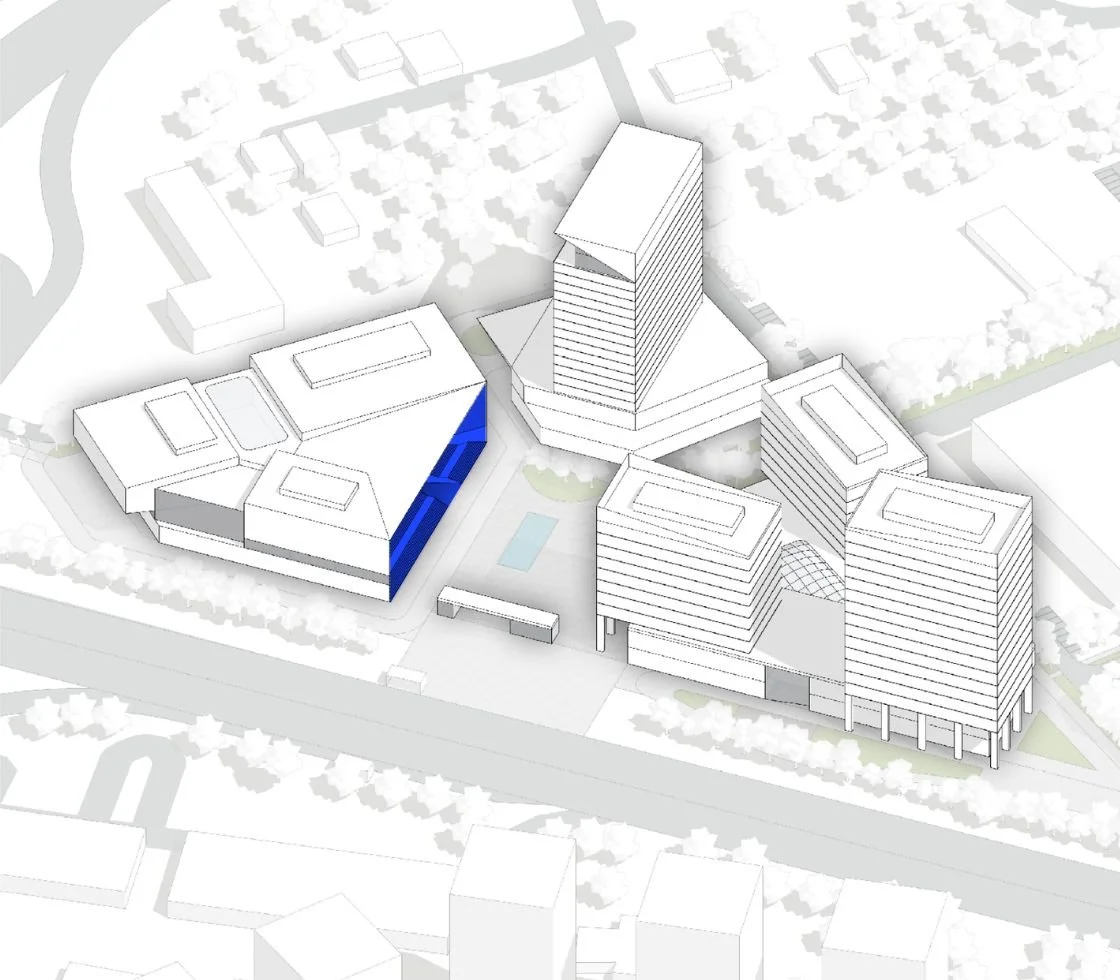
Cinema Hall
A multi-screen theater with brick trim and small windows that support the overall rhythm of the ensemble.
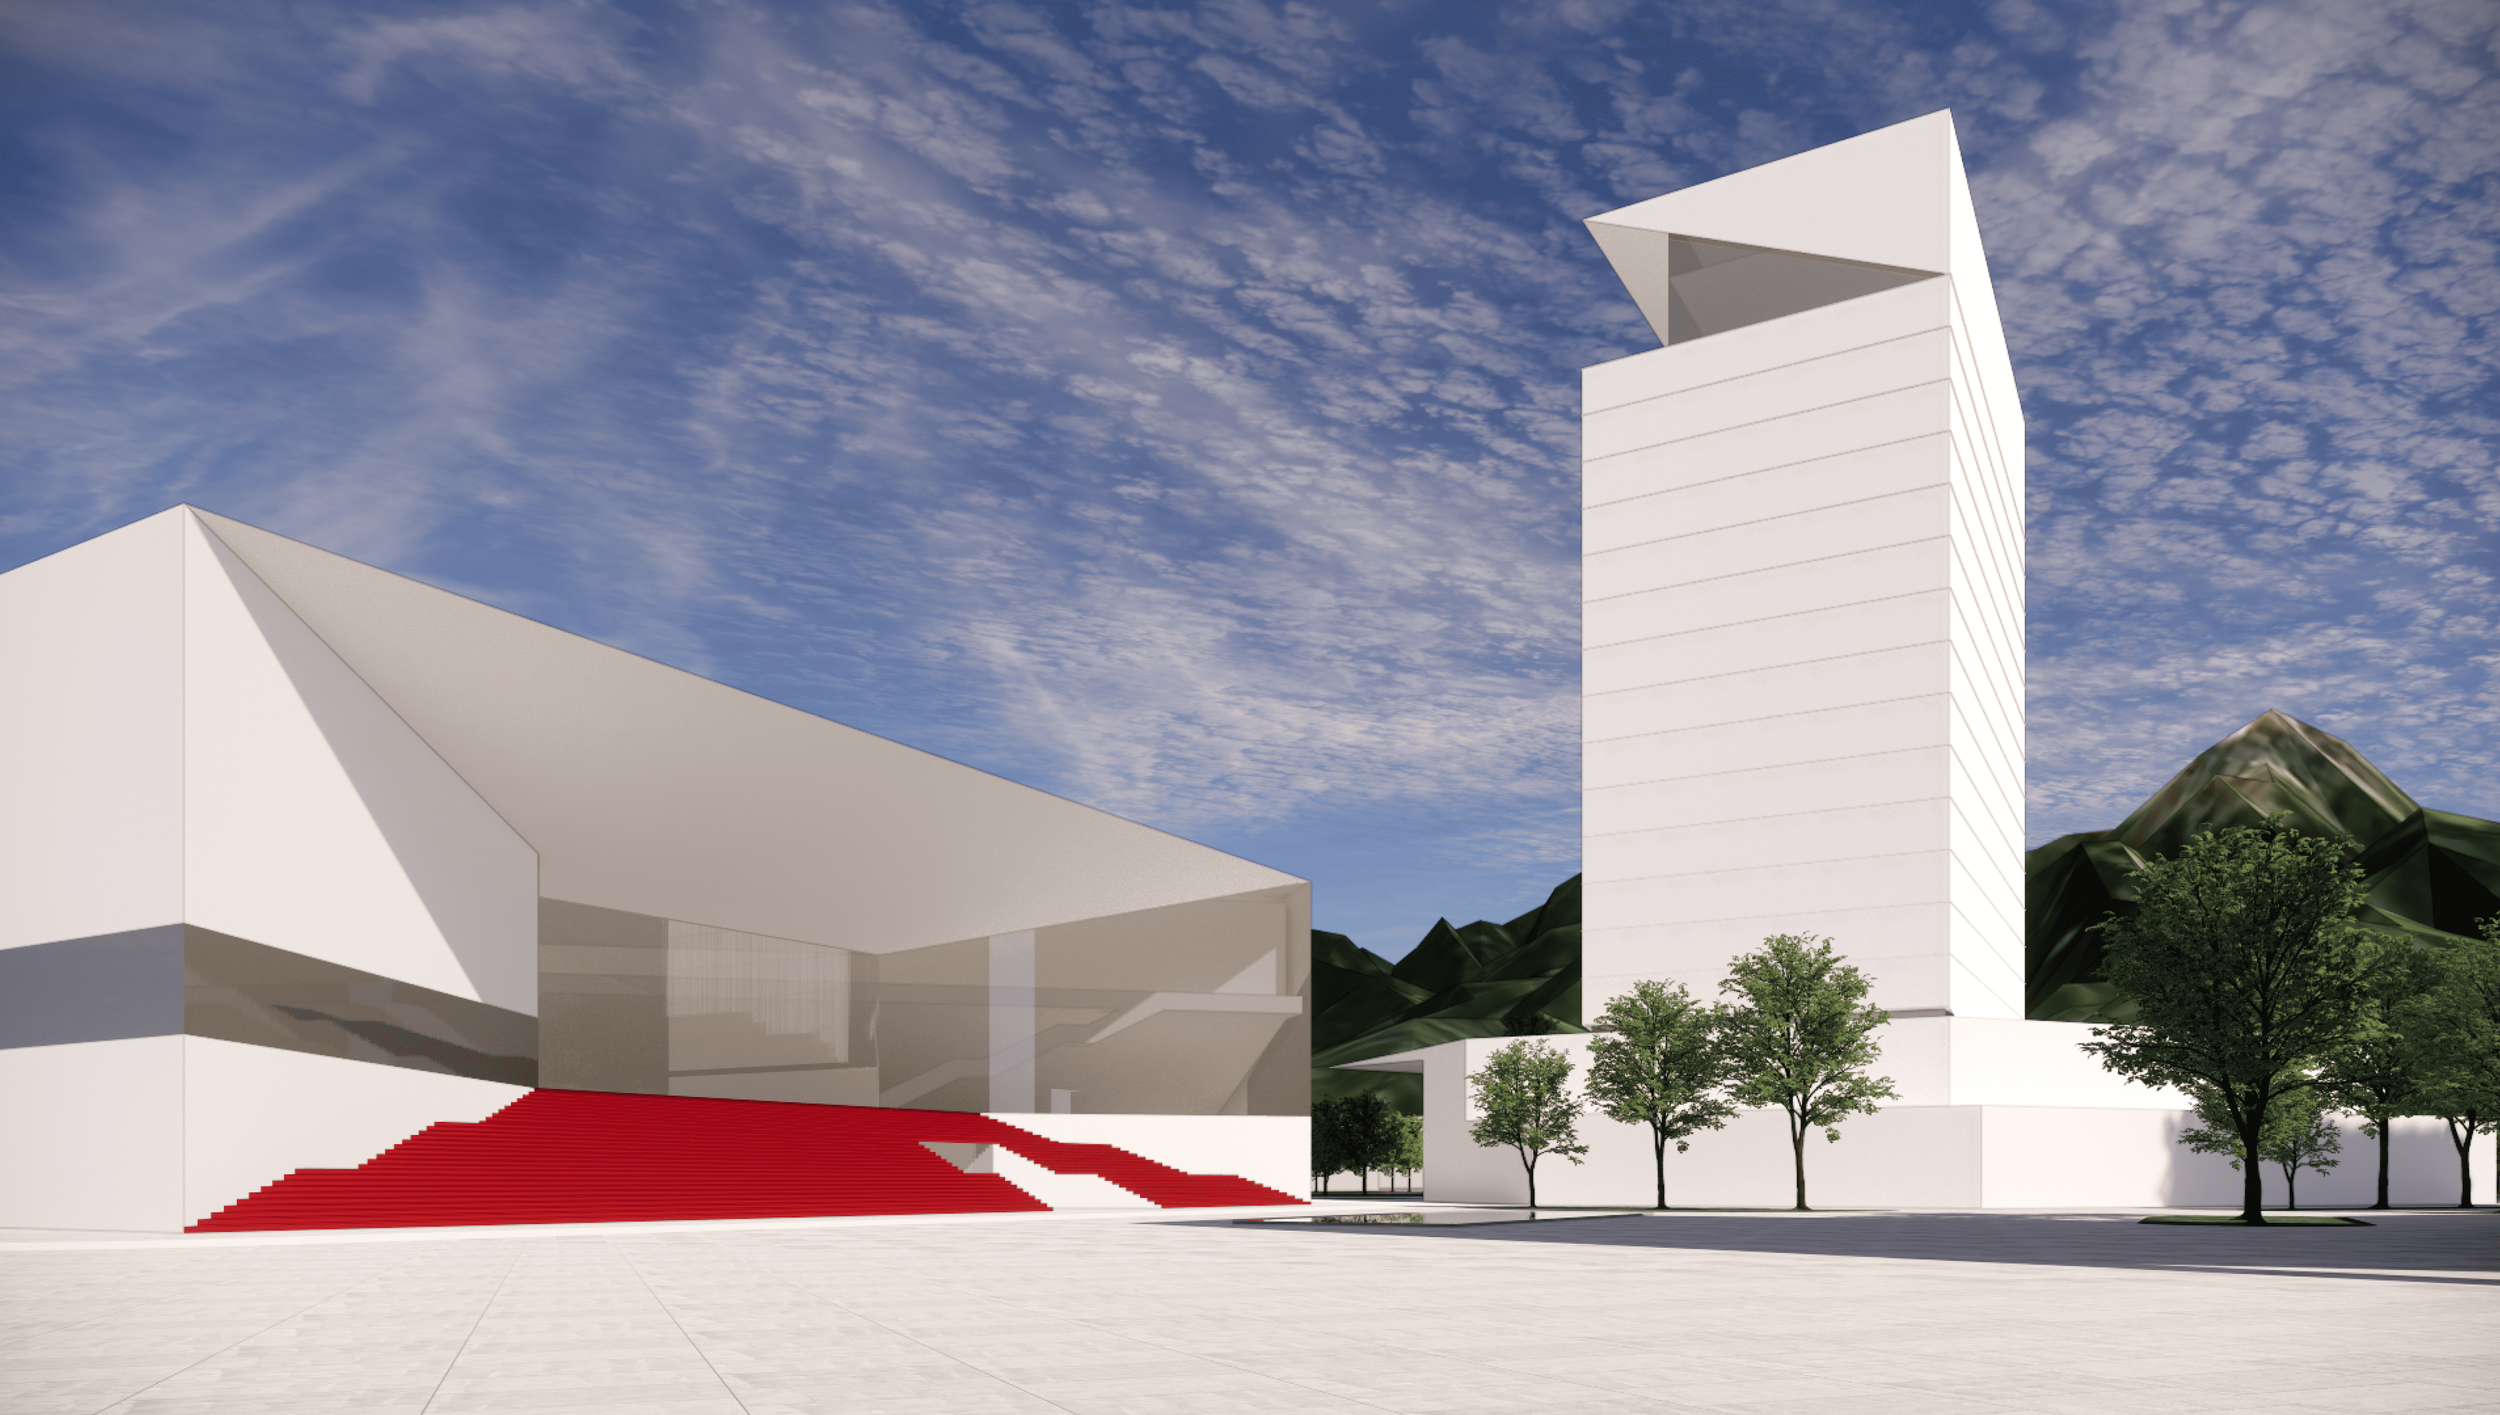
Grand Staircase
The ceremonial staircase creates a memorable arrival sequence for the cinema complex, serving both everyday visitors and special events such as premieres.
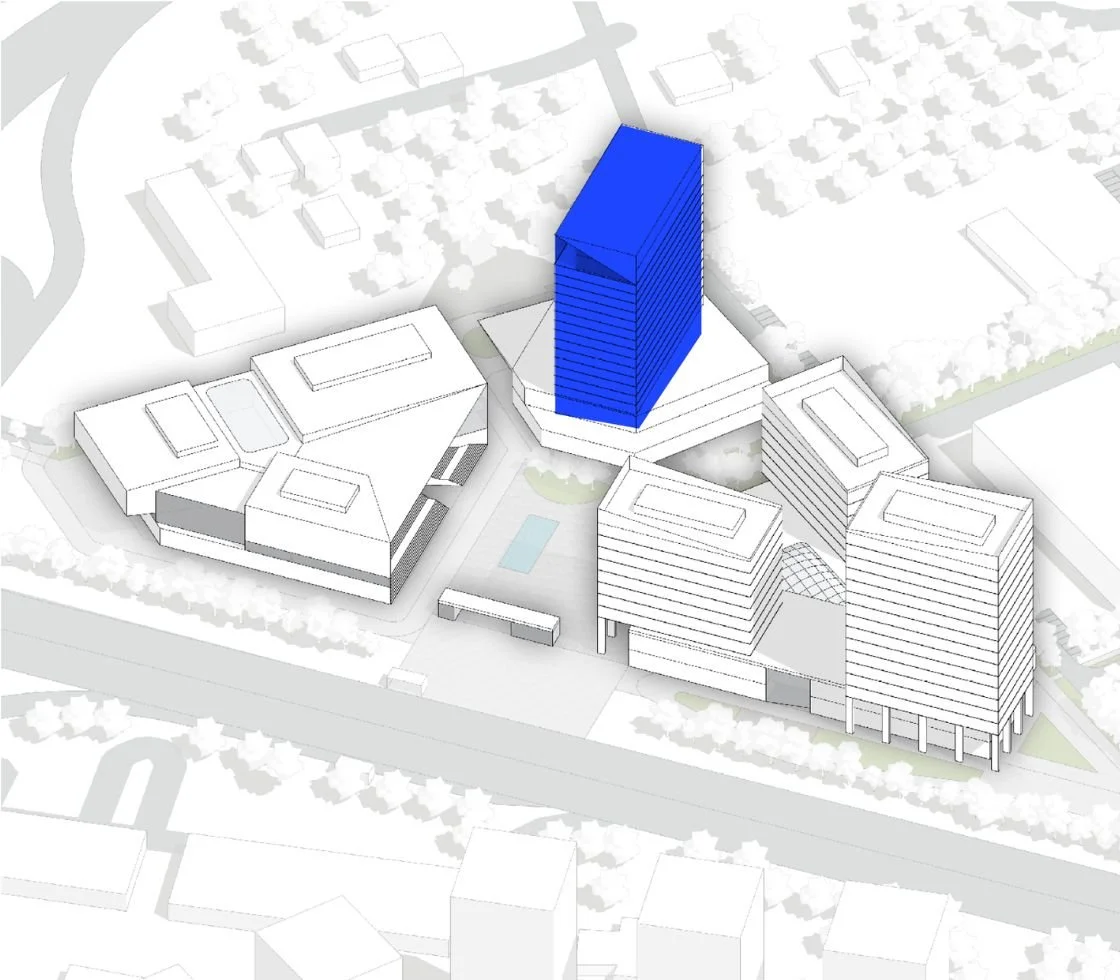
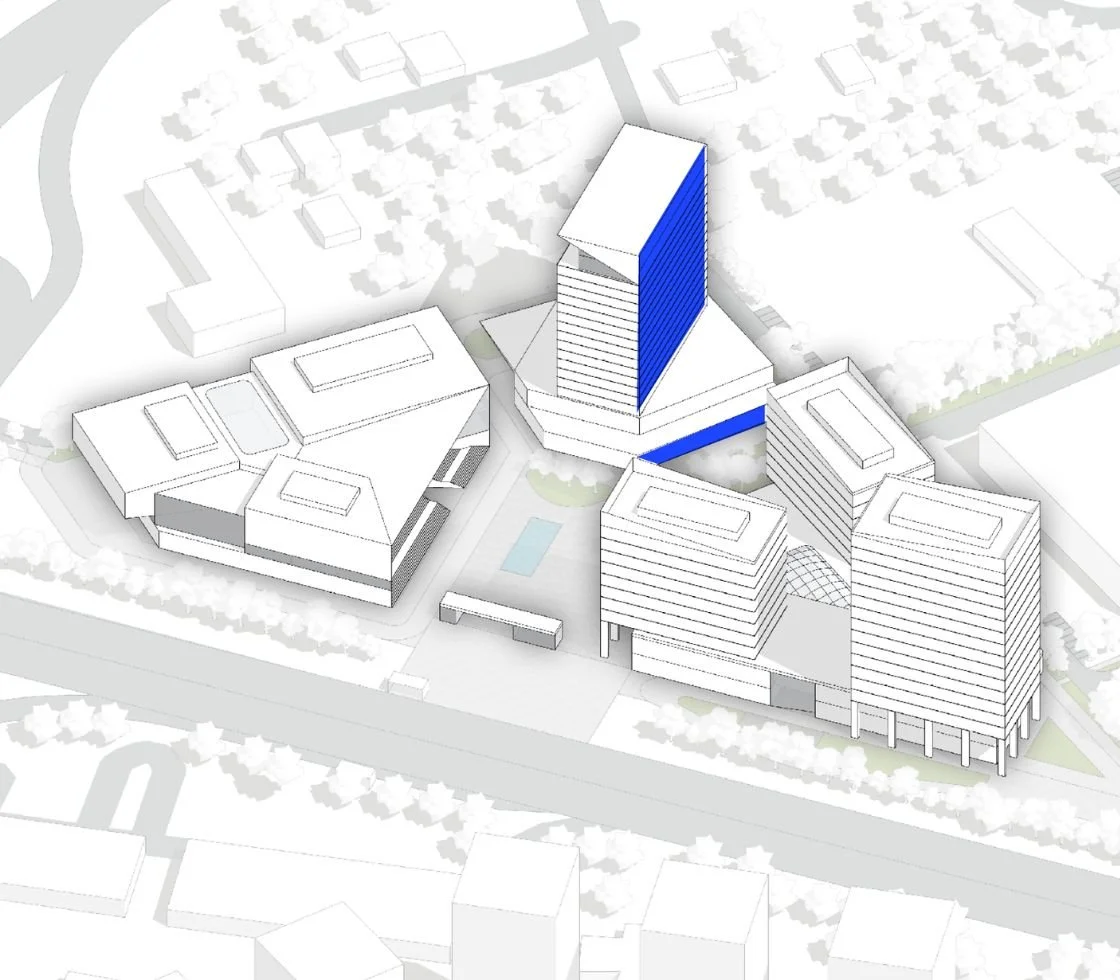
Hotel
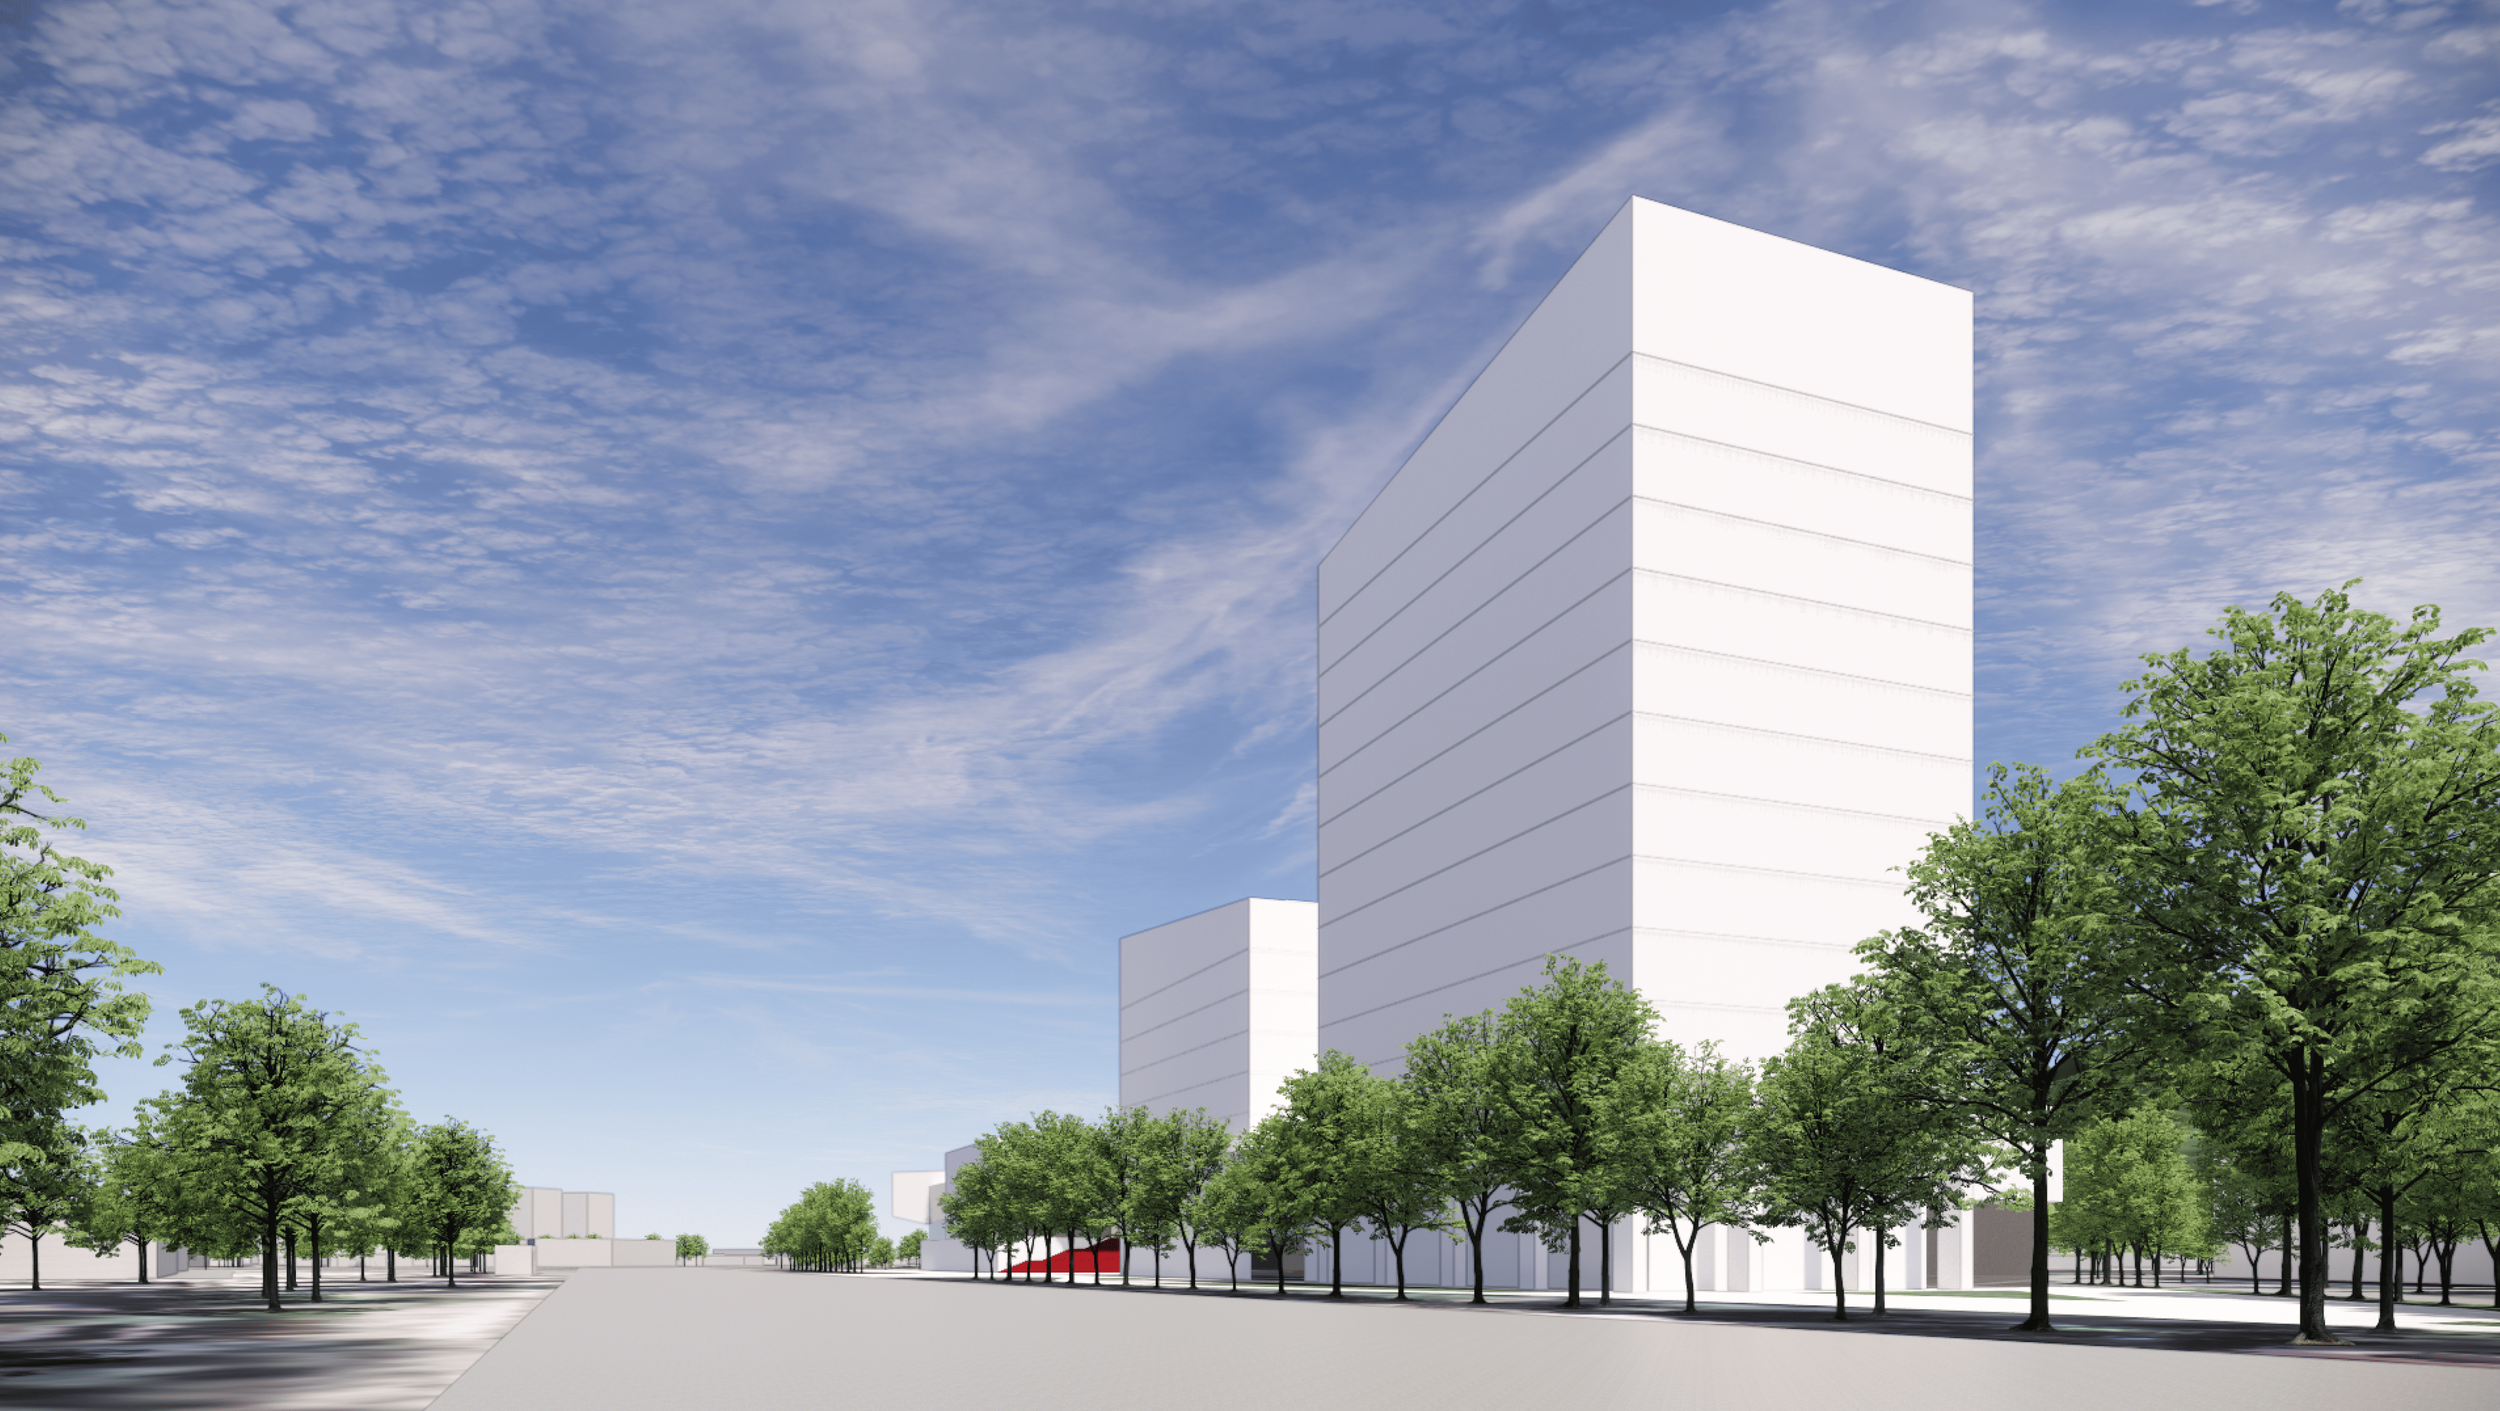
The hotel is a freestanding building at the back of the ensemble. It is expressed as a distinctive vertical volume, where elongated windows and structural elements emphasise its proportions.
Restaurant
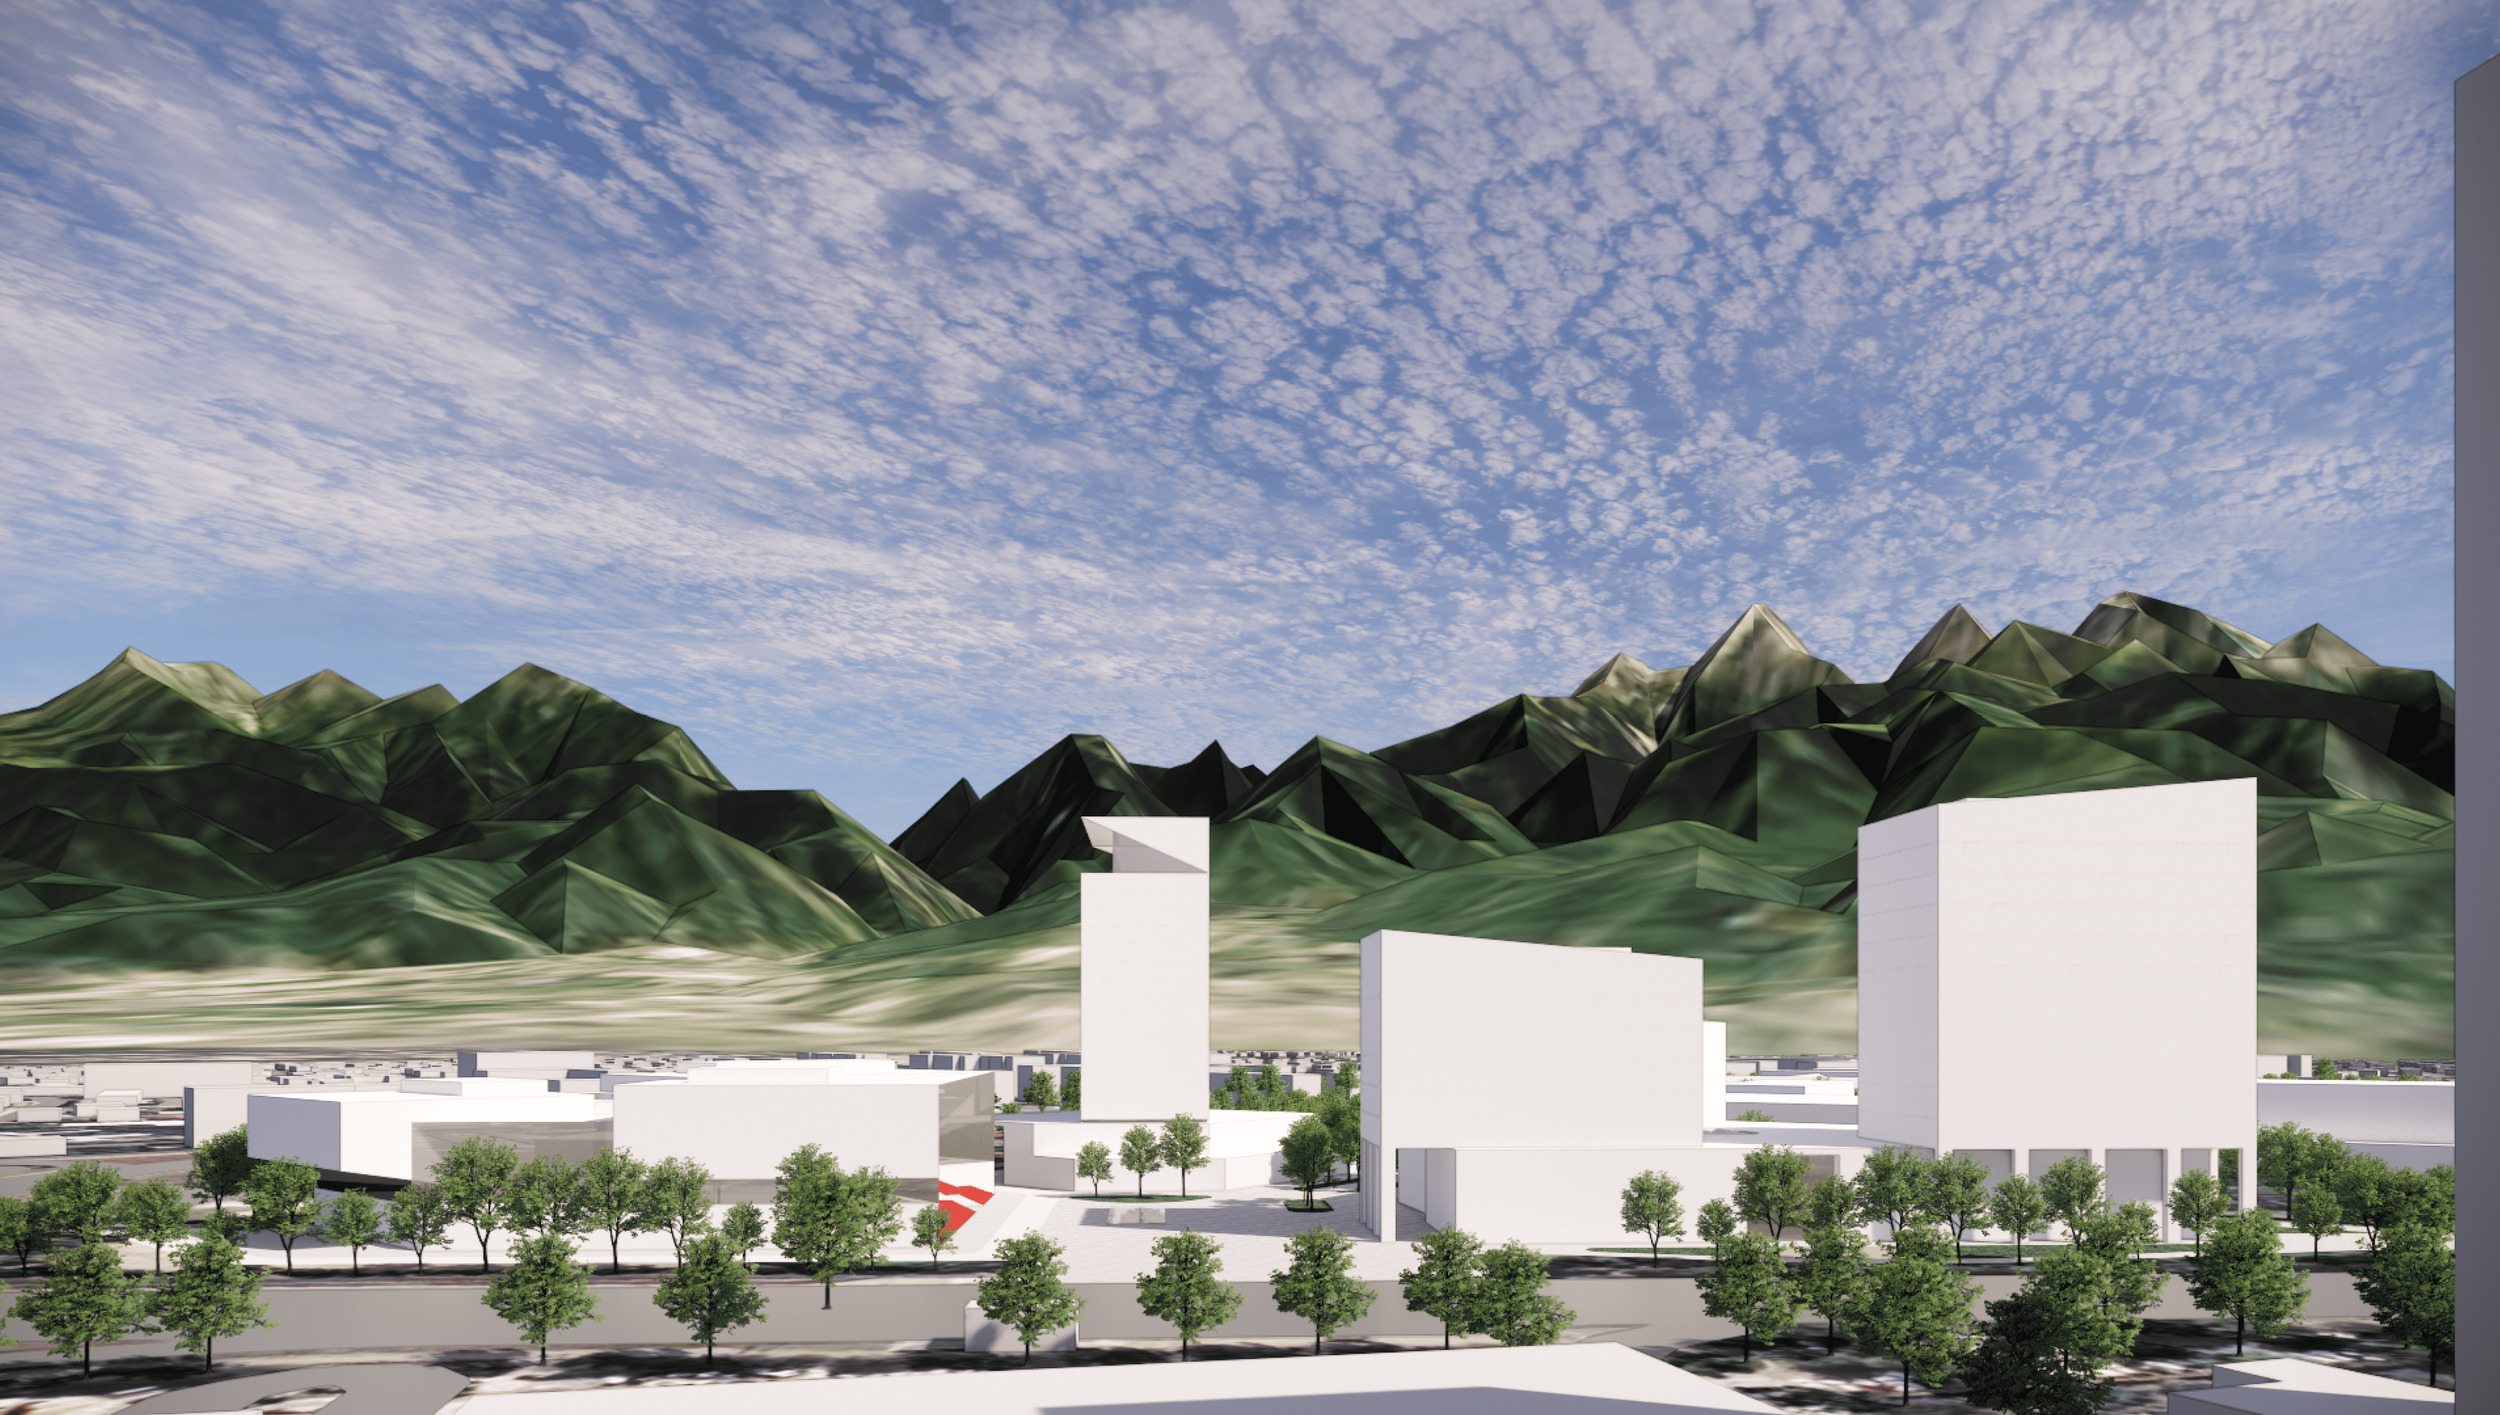
A rooftop restaurant offers panoramic views towards the surrounding mountains, creating a destination within the development.
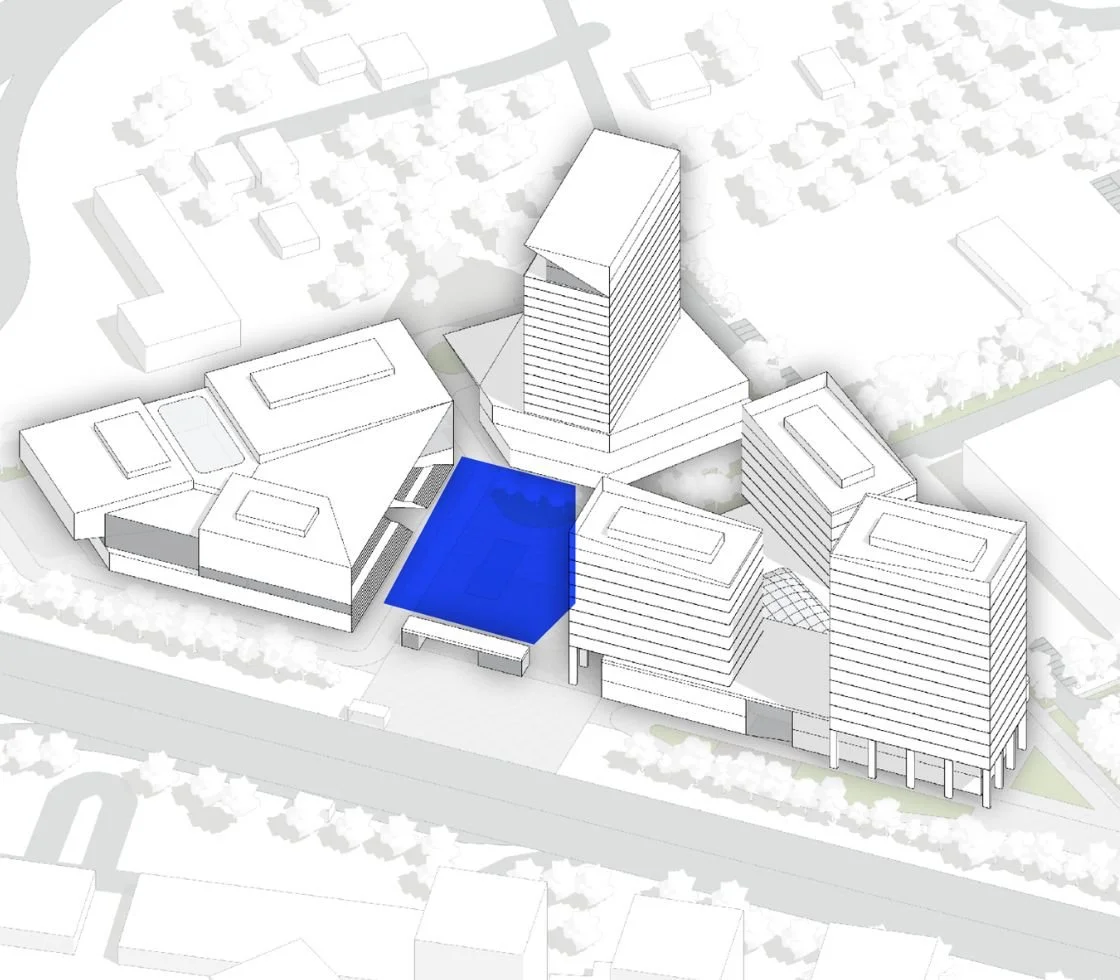
Information point and square
A point of attraction for city residents, inspired by the form of a Greek theatre. The stepped amphitheatre can host events and transform into an open-air cinema during the warmer months.
Shopping center
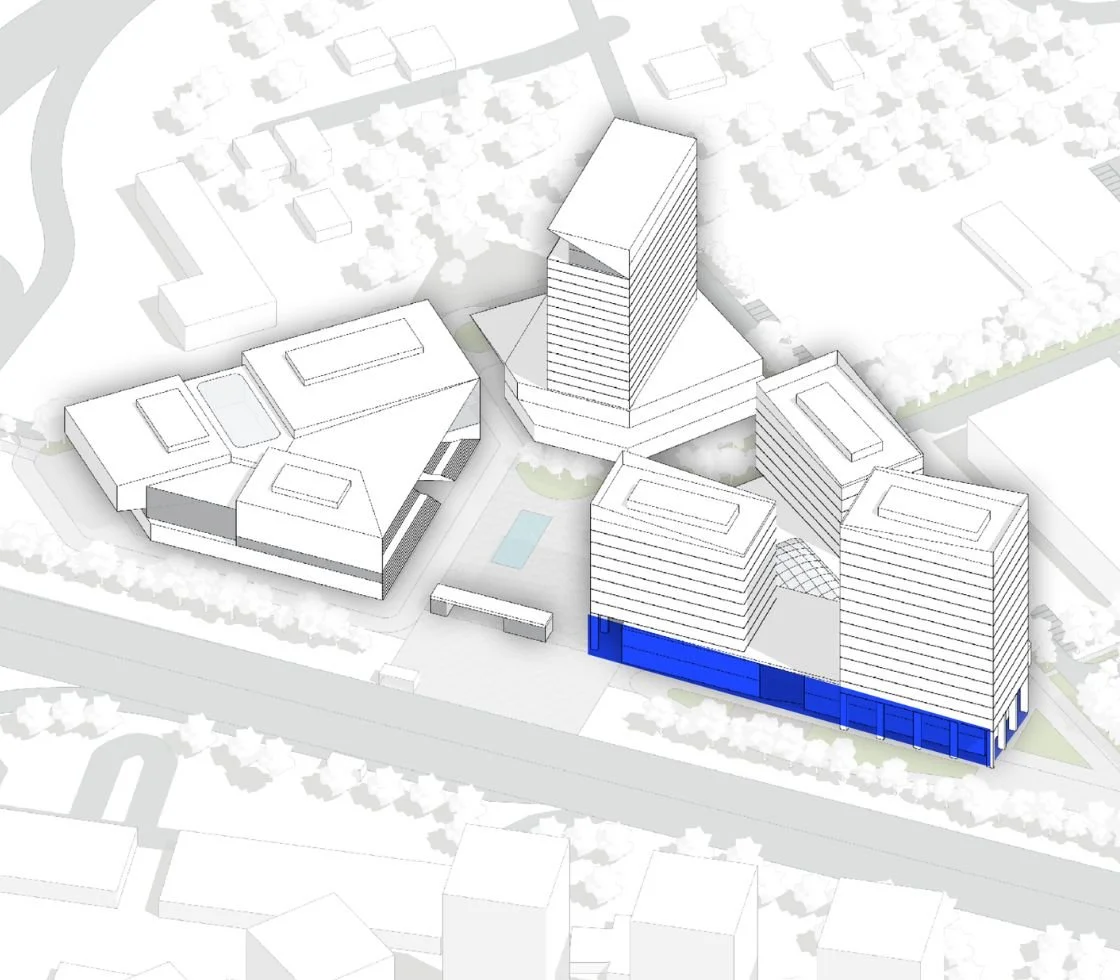
Occupying the first two levels of the development, the shopping centre is defined by partially glazed façades that maintain the architectural rhythm established by the three towers. The transparent ground level brings natural light into the public square, creating a welcoming atmosphere.
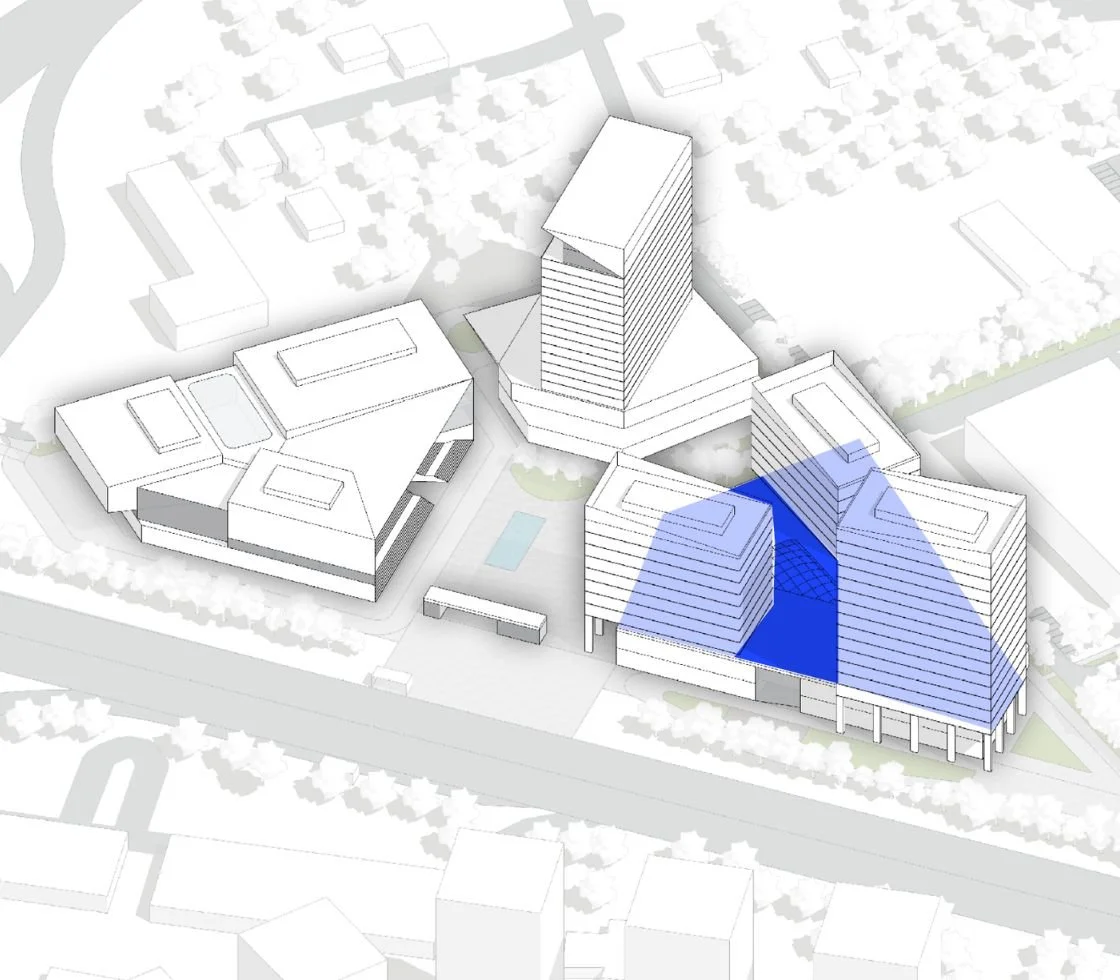
Shopping Centre Roof
The roof terrace extends the public realm, providing outdoor space for office employees and shopping centre visitors.
Office
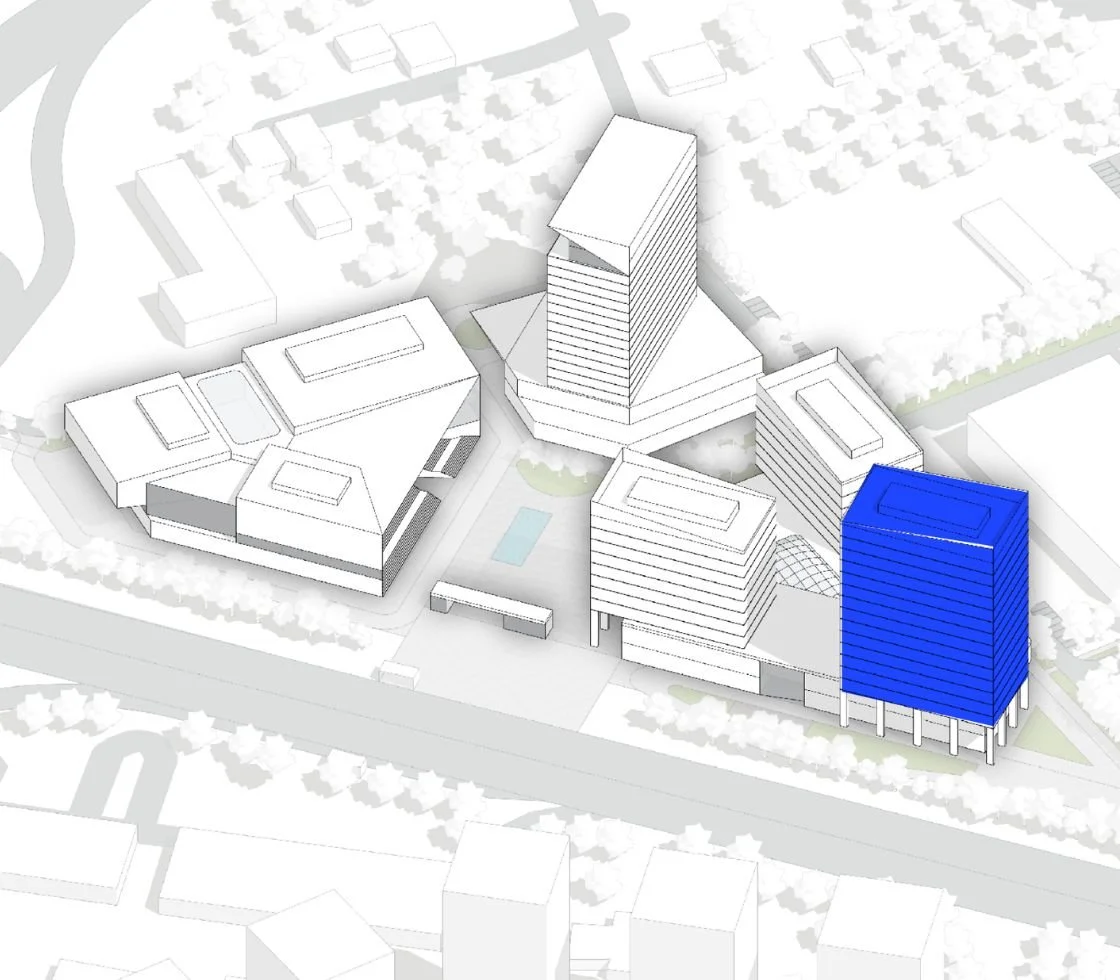
The office building features the largest windows within the development, maximising natural daylight for employees. Ribbon glazing provides generous natural daylight, creating bright working environments.
Museum
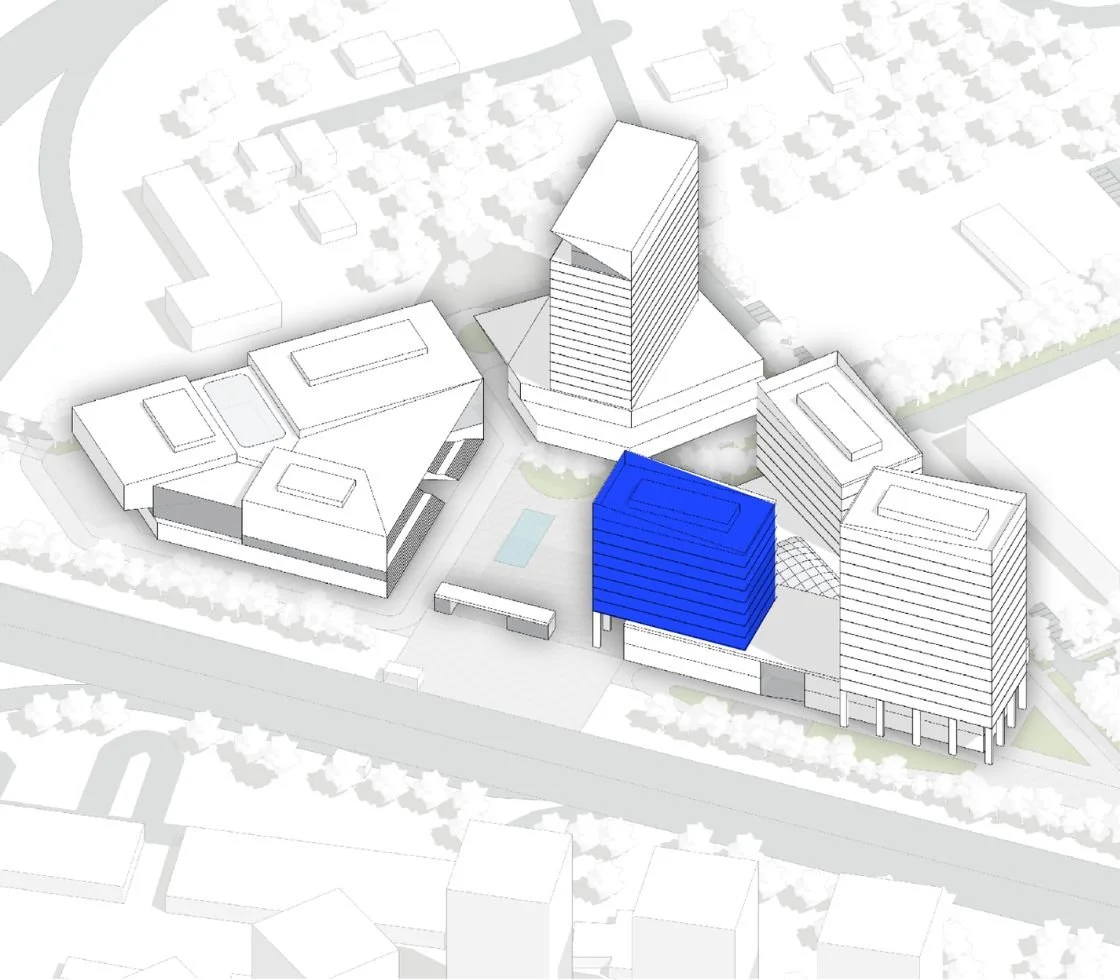
The museum is organised vertically, with visual connections to its internal circulation, including staircases, the atrium and art installations.
Archive
Responding to its functional requirements, the archive is designed as the most enclosed building within the development, with a limited number of window openings. Their arrangement maintains the architectural rhythm established by the museum and office façades.