

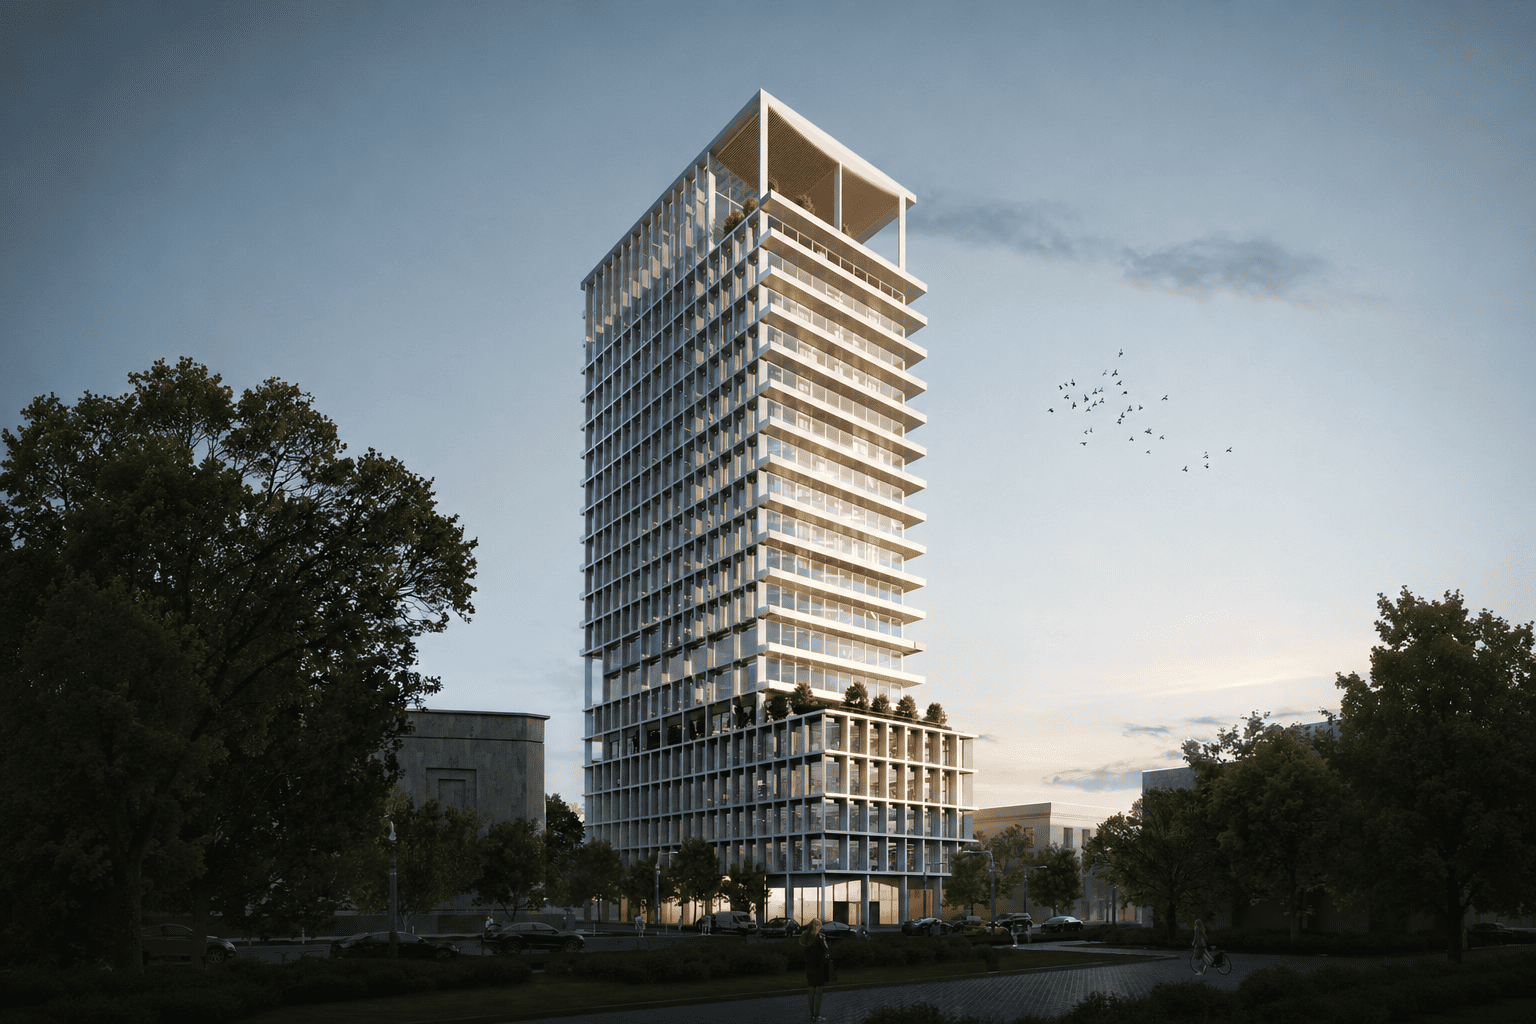
Bishkek Tower
Name of the project: Bishkek Tower
Program: offices, public, culture, museum, landscape
Size: 37 500 m2
Stage: concept design, invited competition
Client: “Shaako” LLP
The project is a multifunctional administrative complex located in the heart of Bishkek, the capital of Kyrgyzstan. The site occupies the south-east corner of the historic Ala-Too Square.
The building consists of two blocks of 7 and 23 floors. Workspaces benefit from abundant natural daylight through full-height glazing, while meeting rooms are positioned closer to the building core, where access to natural light is less critical. Office spaces are organized as flexible open-spaces that can be easily transform into smaller and divided office types.
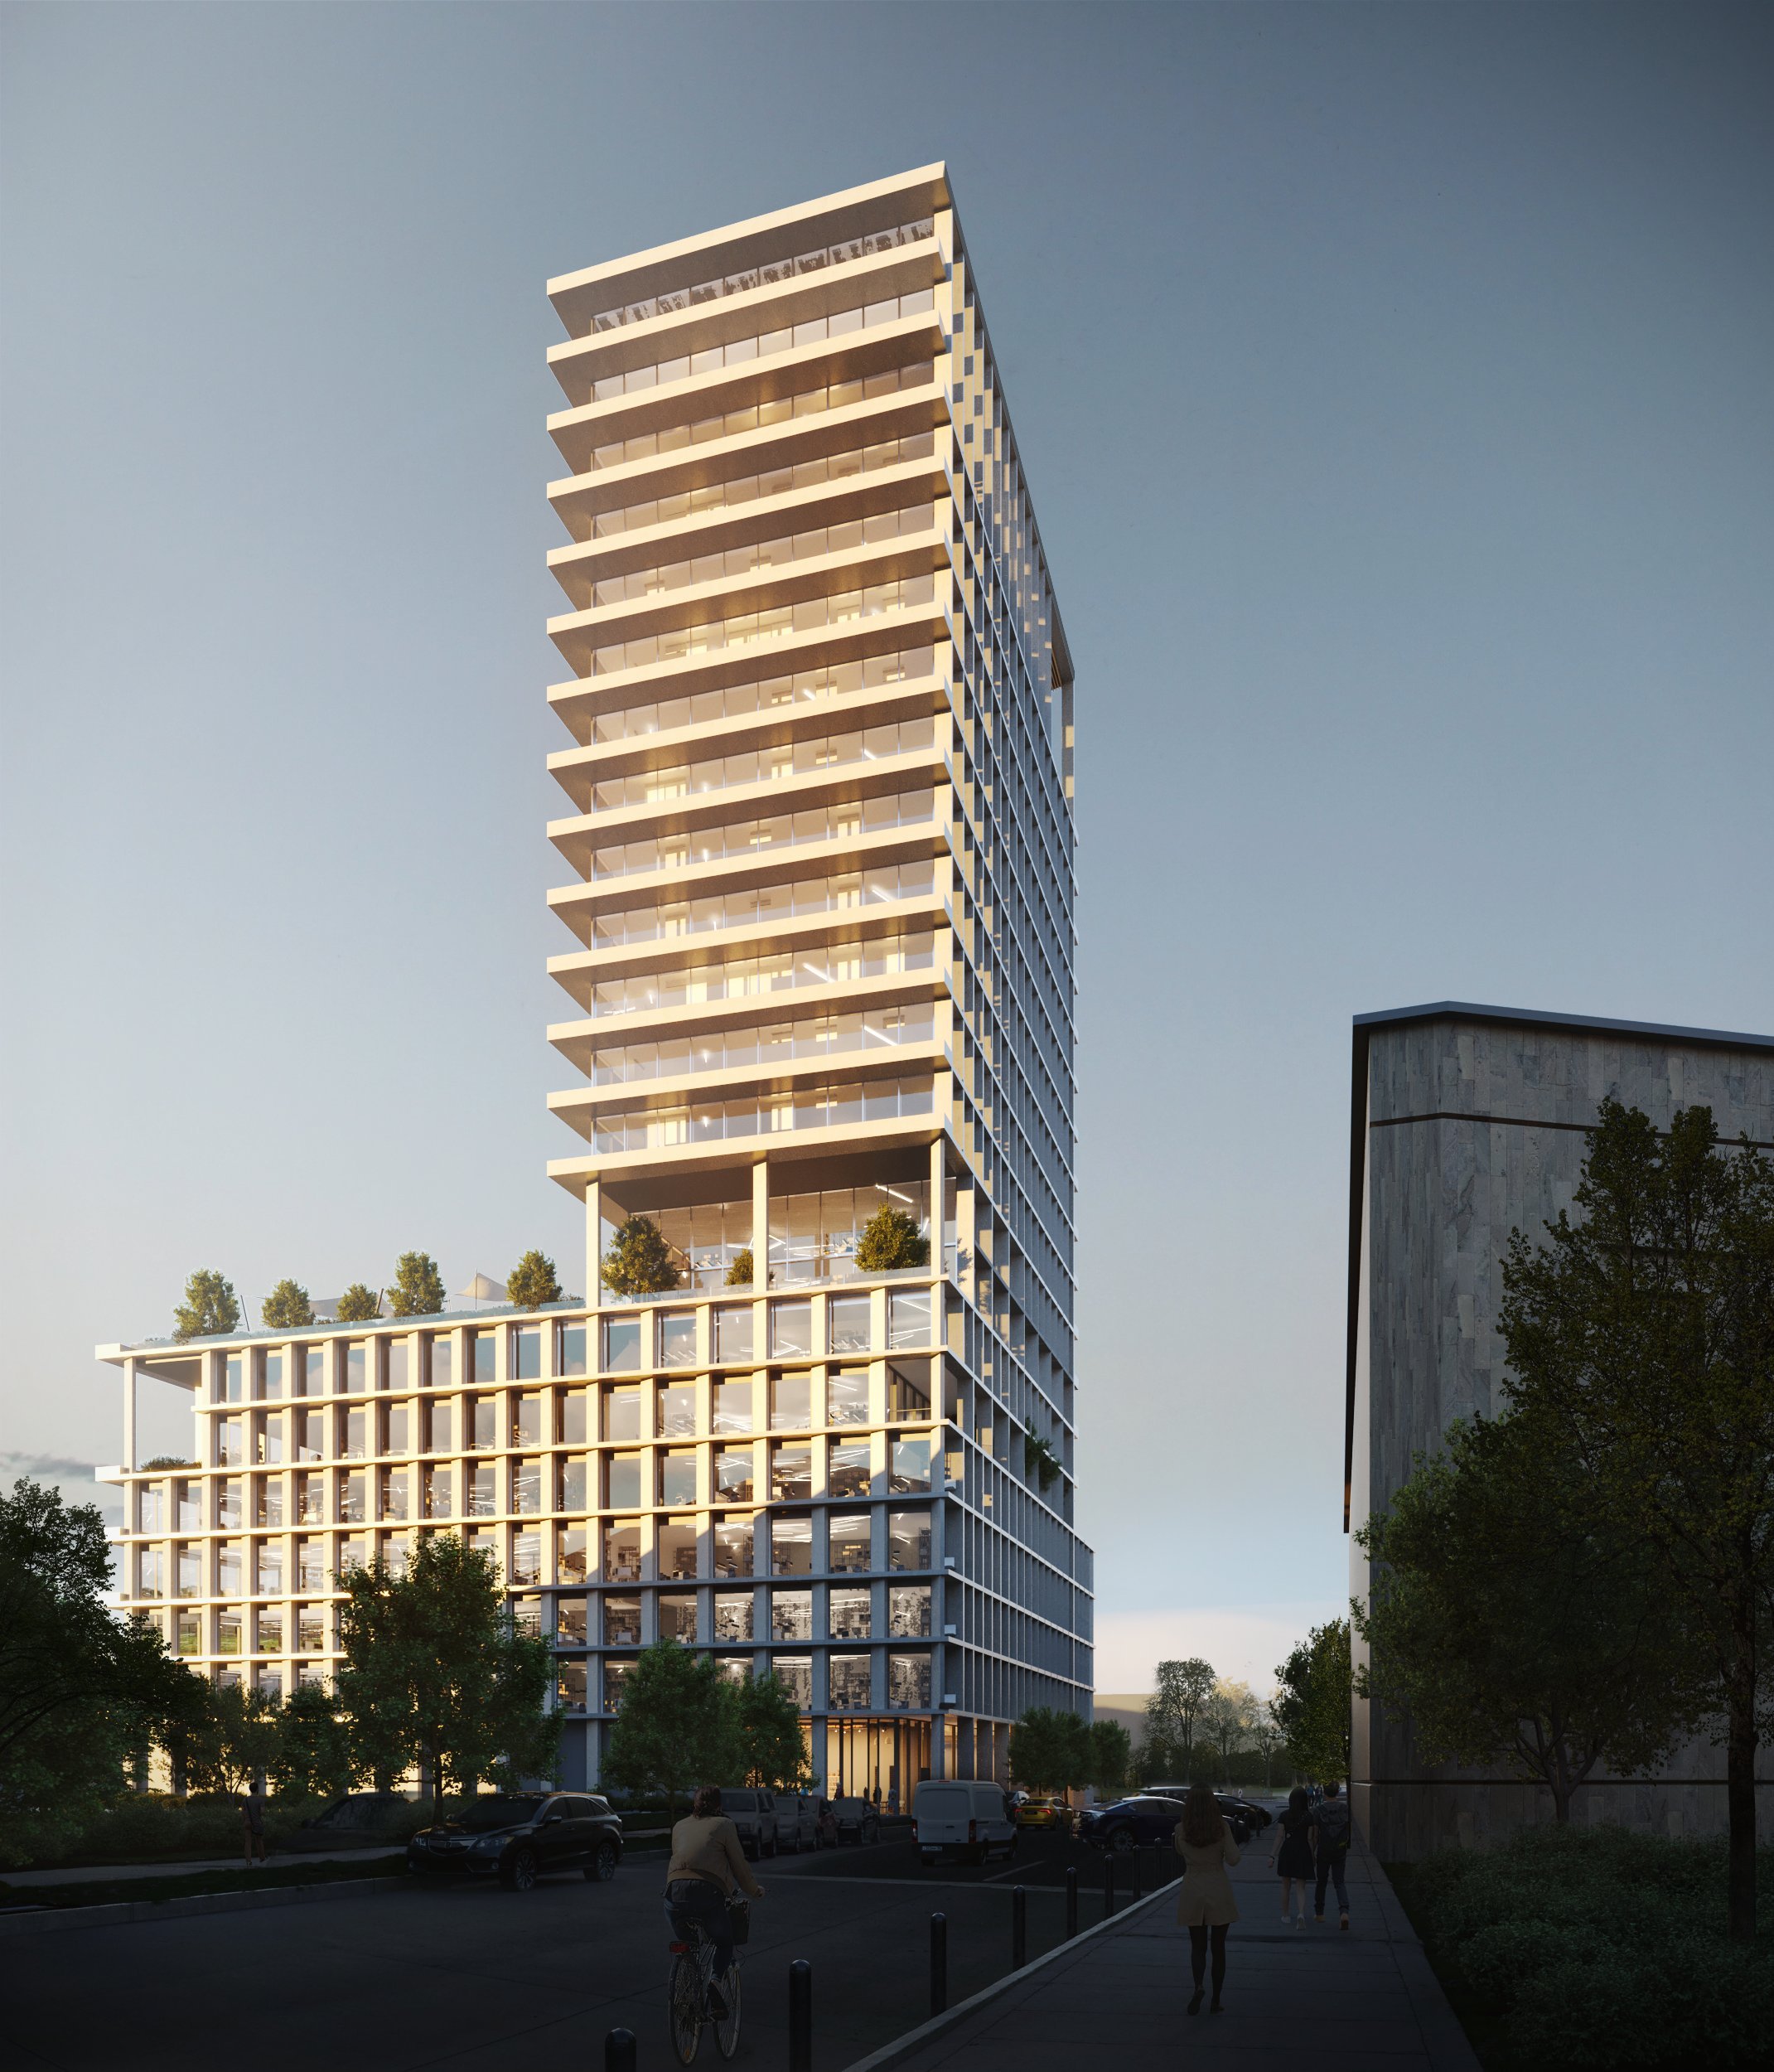
The landscape concept is based on a system of "oases" located at different levels. Visitors are welcomed by shallow water surfaces with comfortable microclimate.
Further, a series of green roof terraces provide spaces for employees to relax during breaks or hold informal meetings outdoors. The terraces also offer panoramic views across Bishkek and the Ala-Too Mountains.
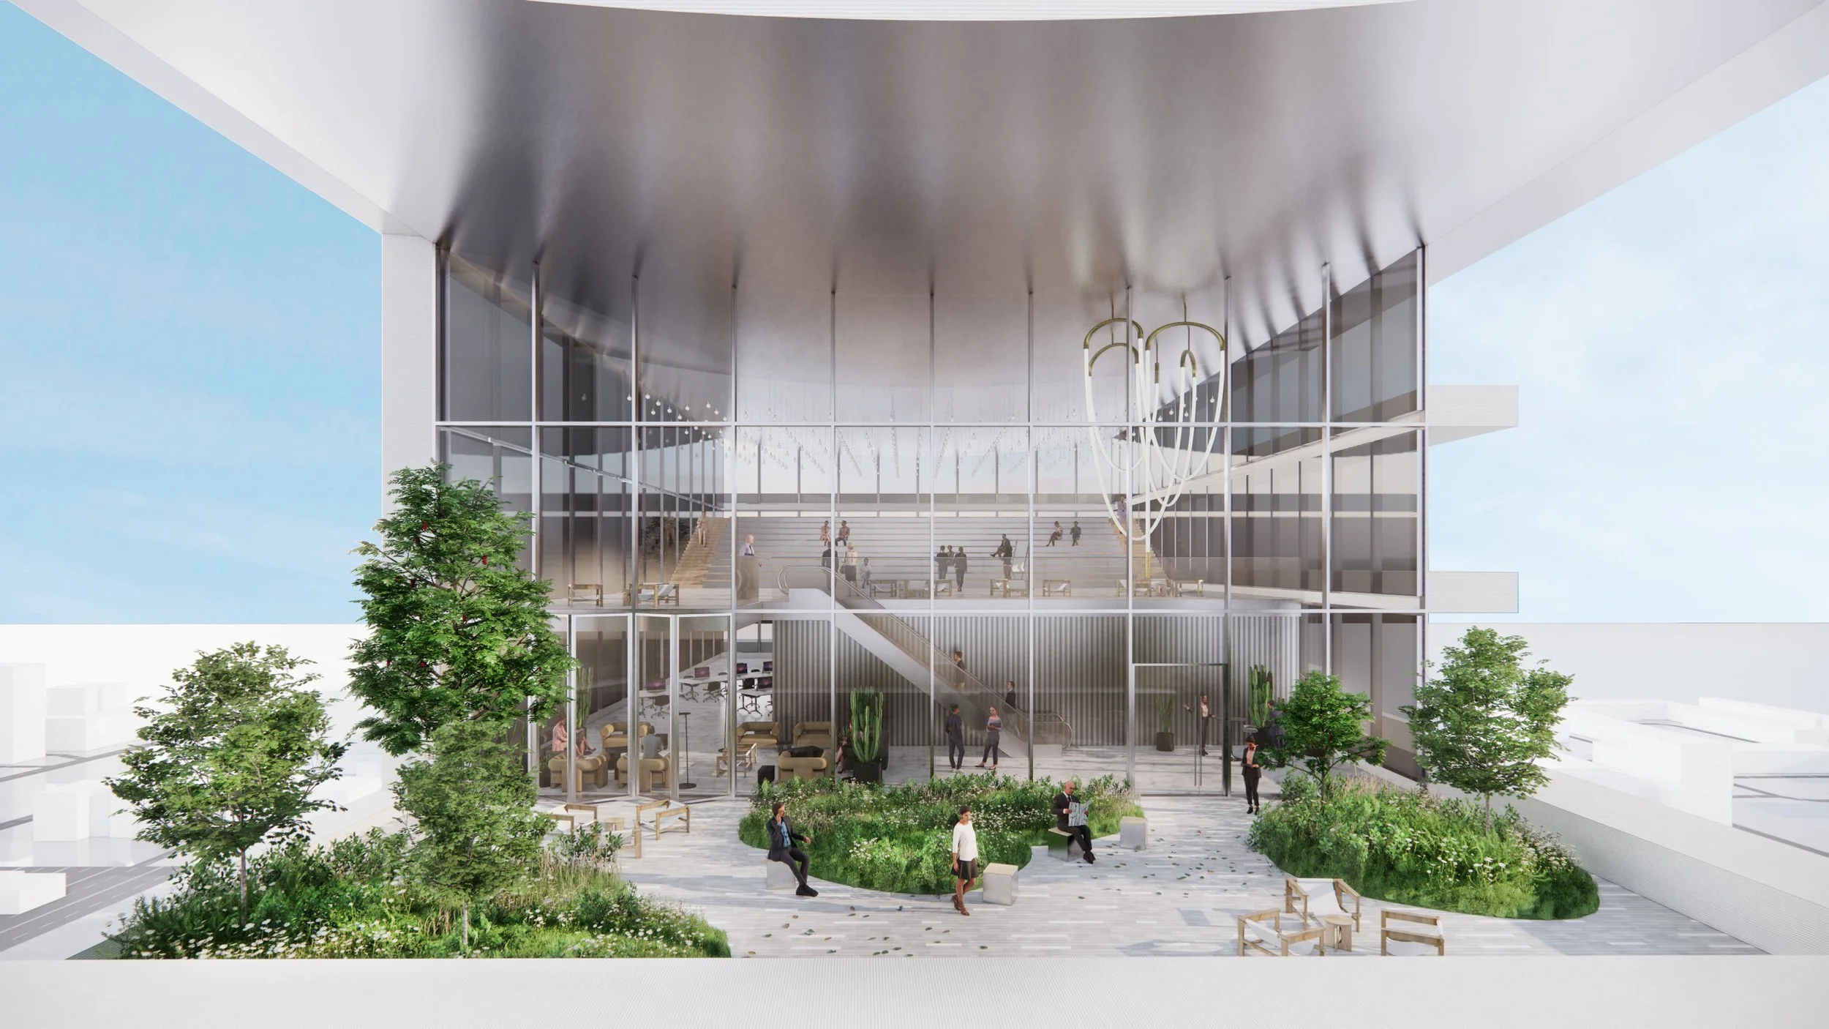
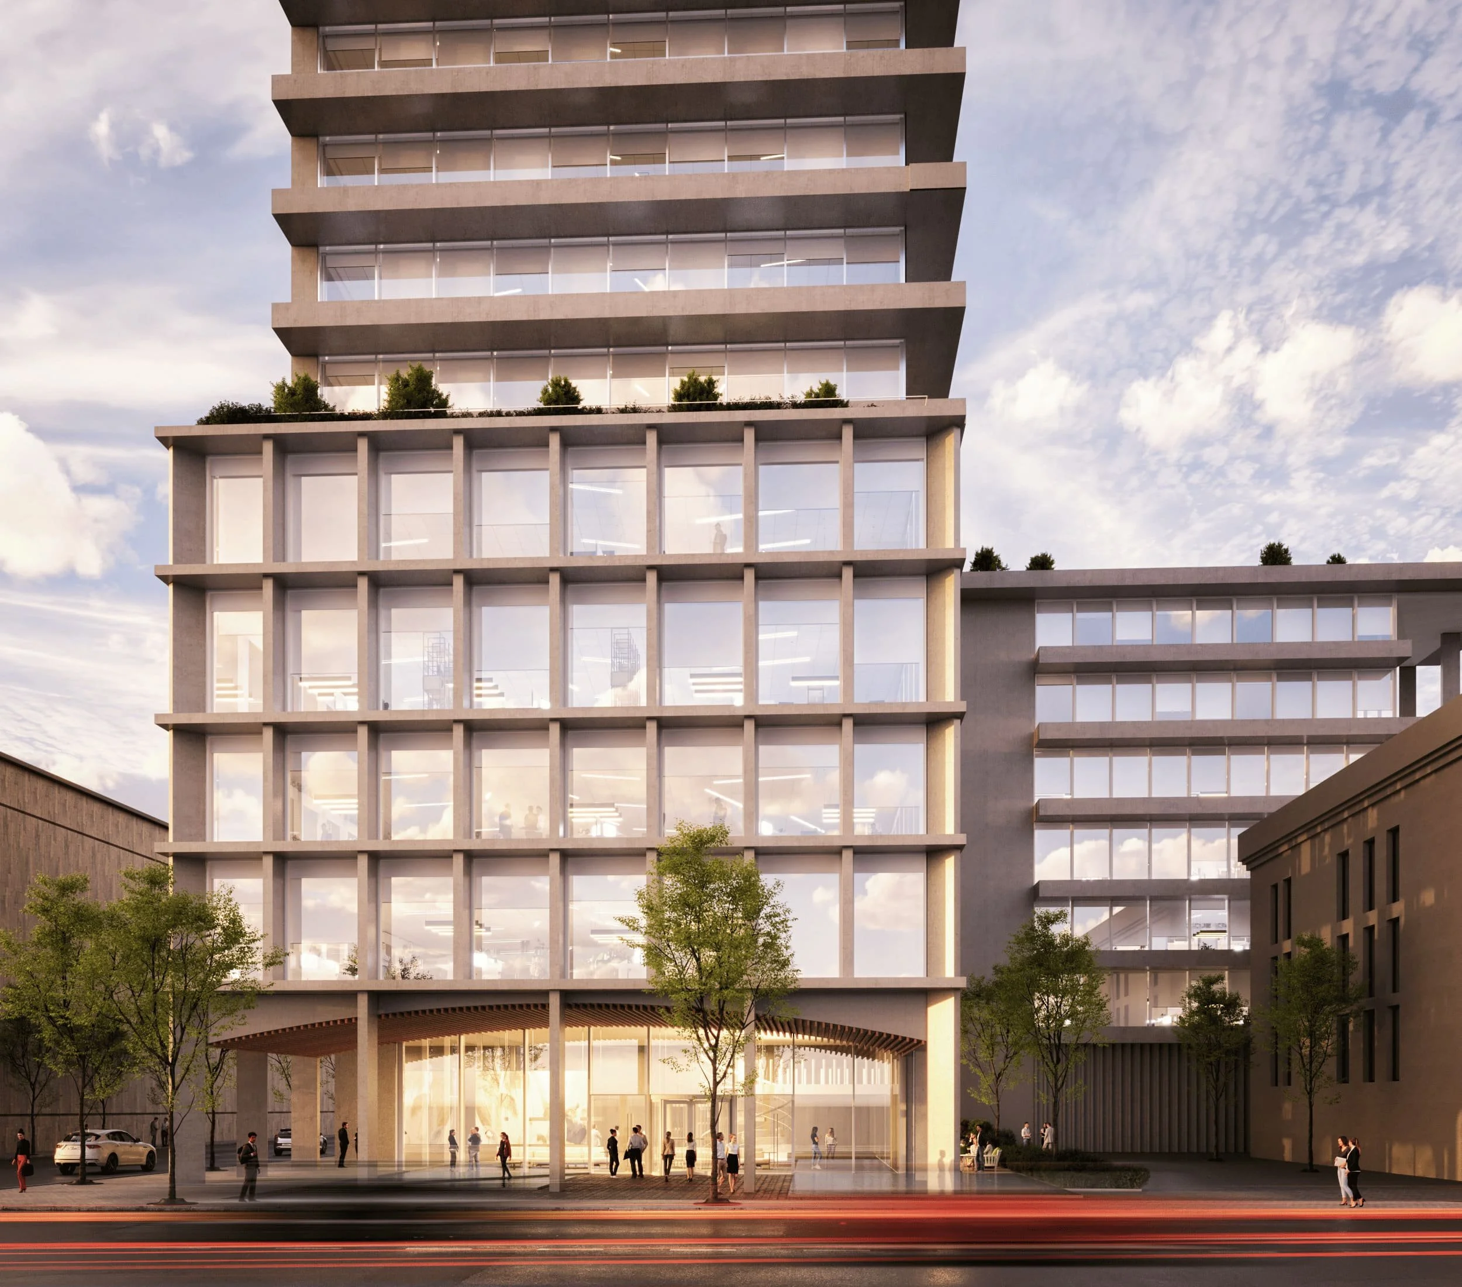
The façade concept reinterprets architectural features of Bishkek while responding to the climatic conditions of Kyrgyzstan. Given the local climate and the challenge of hyperinsolation, the design incorporates protruding façade elements and covered terraces that provide natural protection from direct sunlight, creating more comfortable microclimate throughout the building.