APEX Mirabad
Type: Interior Design
Location: Tashkent, Uzbekistan
Stage: Concept
The interior concept for APEX Mirabad emerges at the intersection of the site’s historical meaning and the idea of a contemporary standard of comfort. The name of the Mirabad district has ancient Persian roots: “Mirab” refers to a keeper and distributor of water, the source of life and prosperity, while “Abad” means a flourishing city, garden or prosperous settlement. This philosophy forms the foundation of a space where harmony, warmth and a sense of inner balance shape a new aesthetic of contemporary living.
The interior of APEX Mirabad offers a contemporary interpretation of the idea of a flourishing oasis — a space where natural aesthetics, historical context and contemporary minimalism come together to create a harmonious living environment.
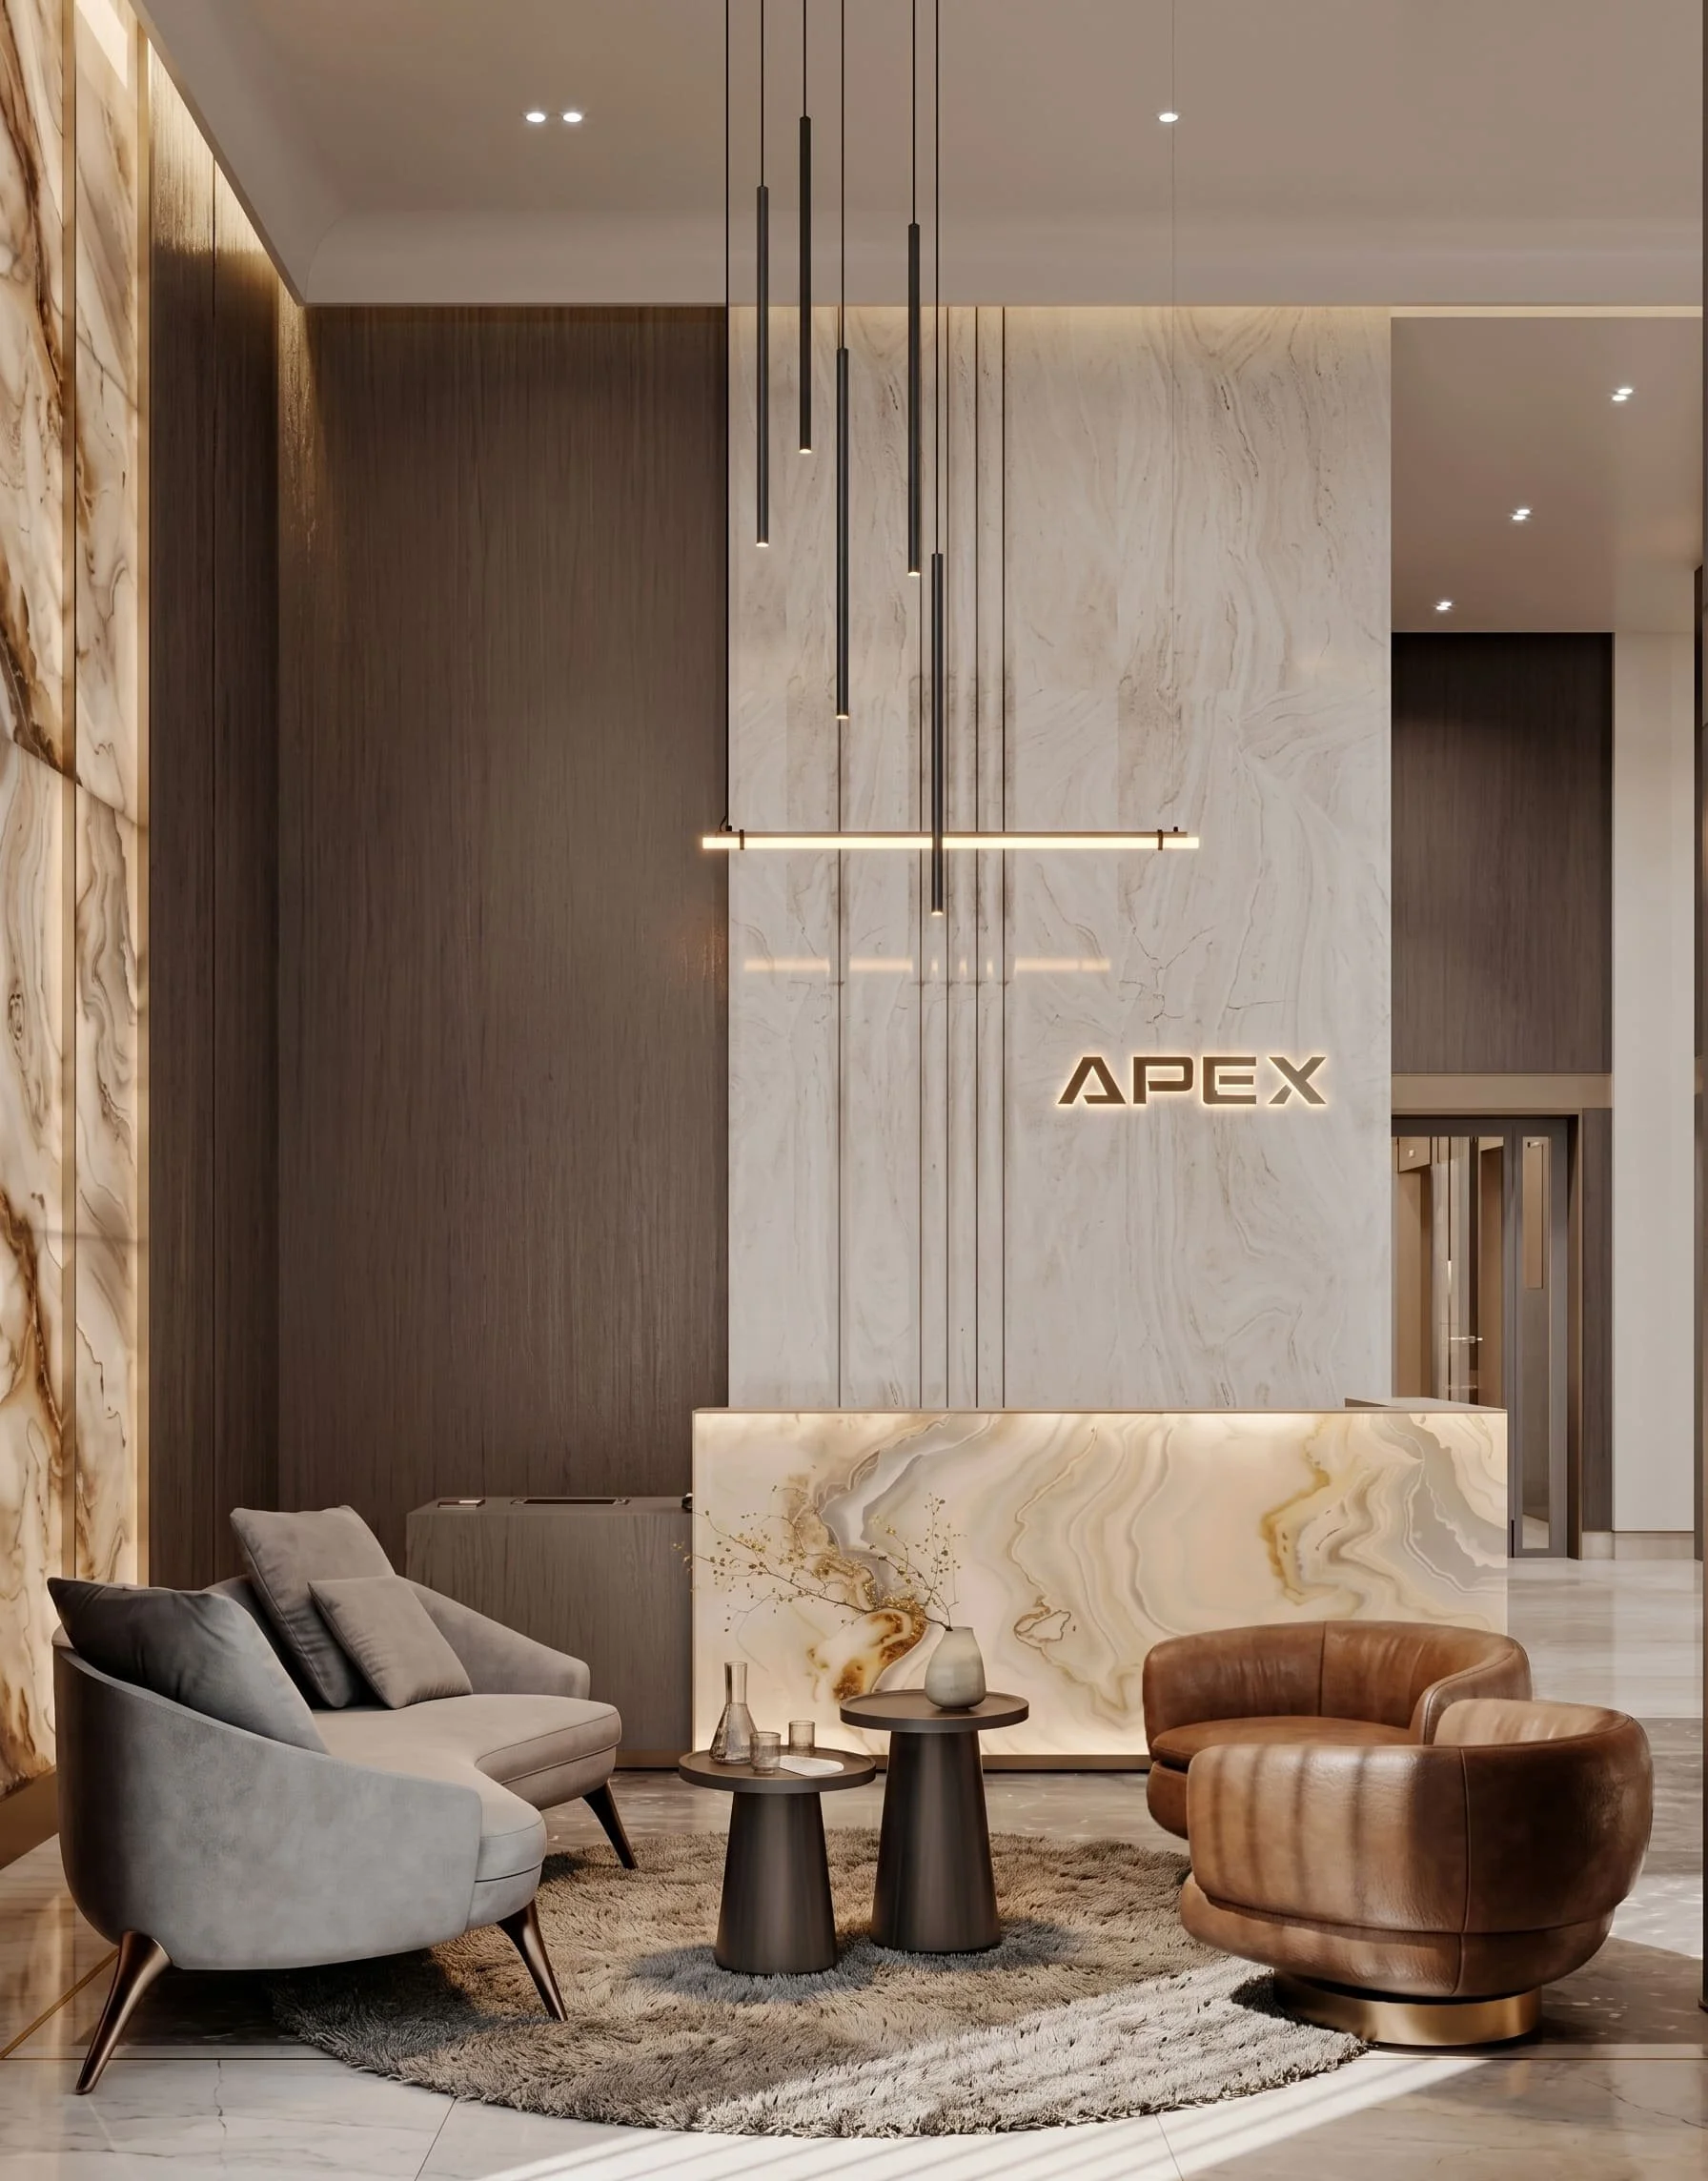
The interior colour palette is built around contrast, ranging from light, warm tones to rich textures. This approach emphasises the architectural clarity of the space while enhancing the perception of form, light and perspective.
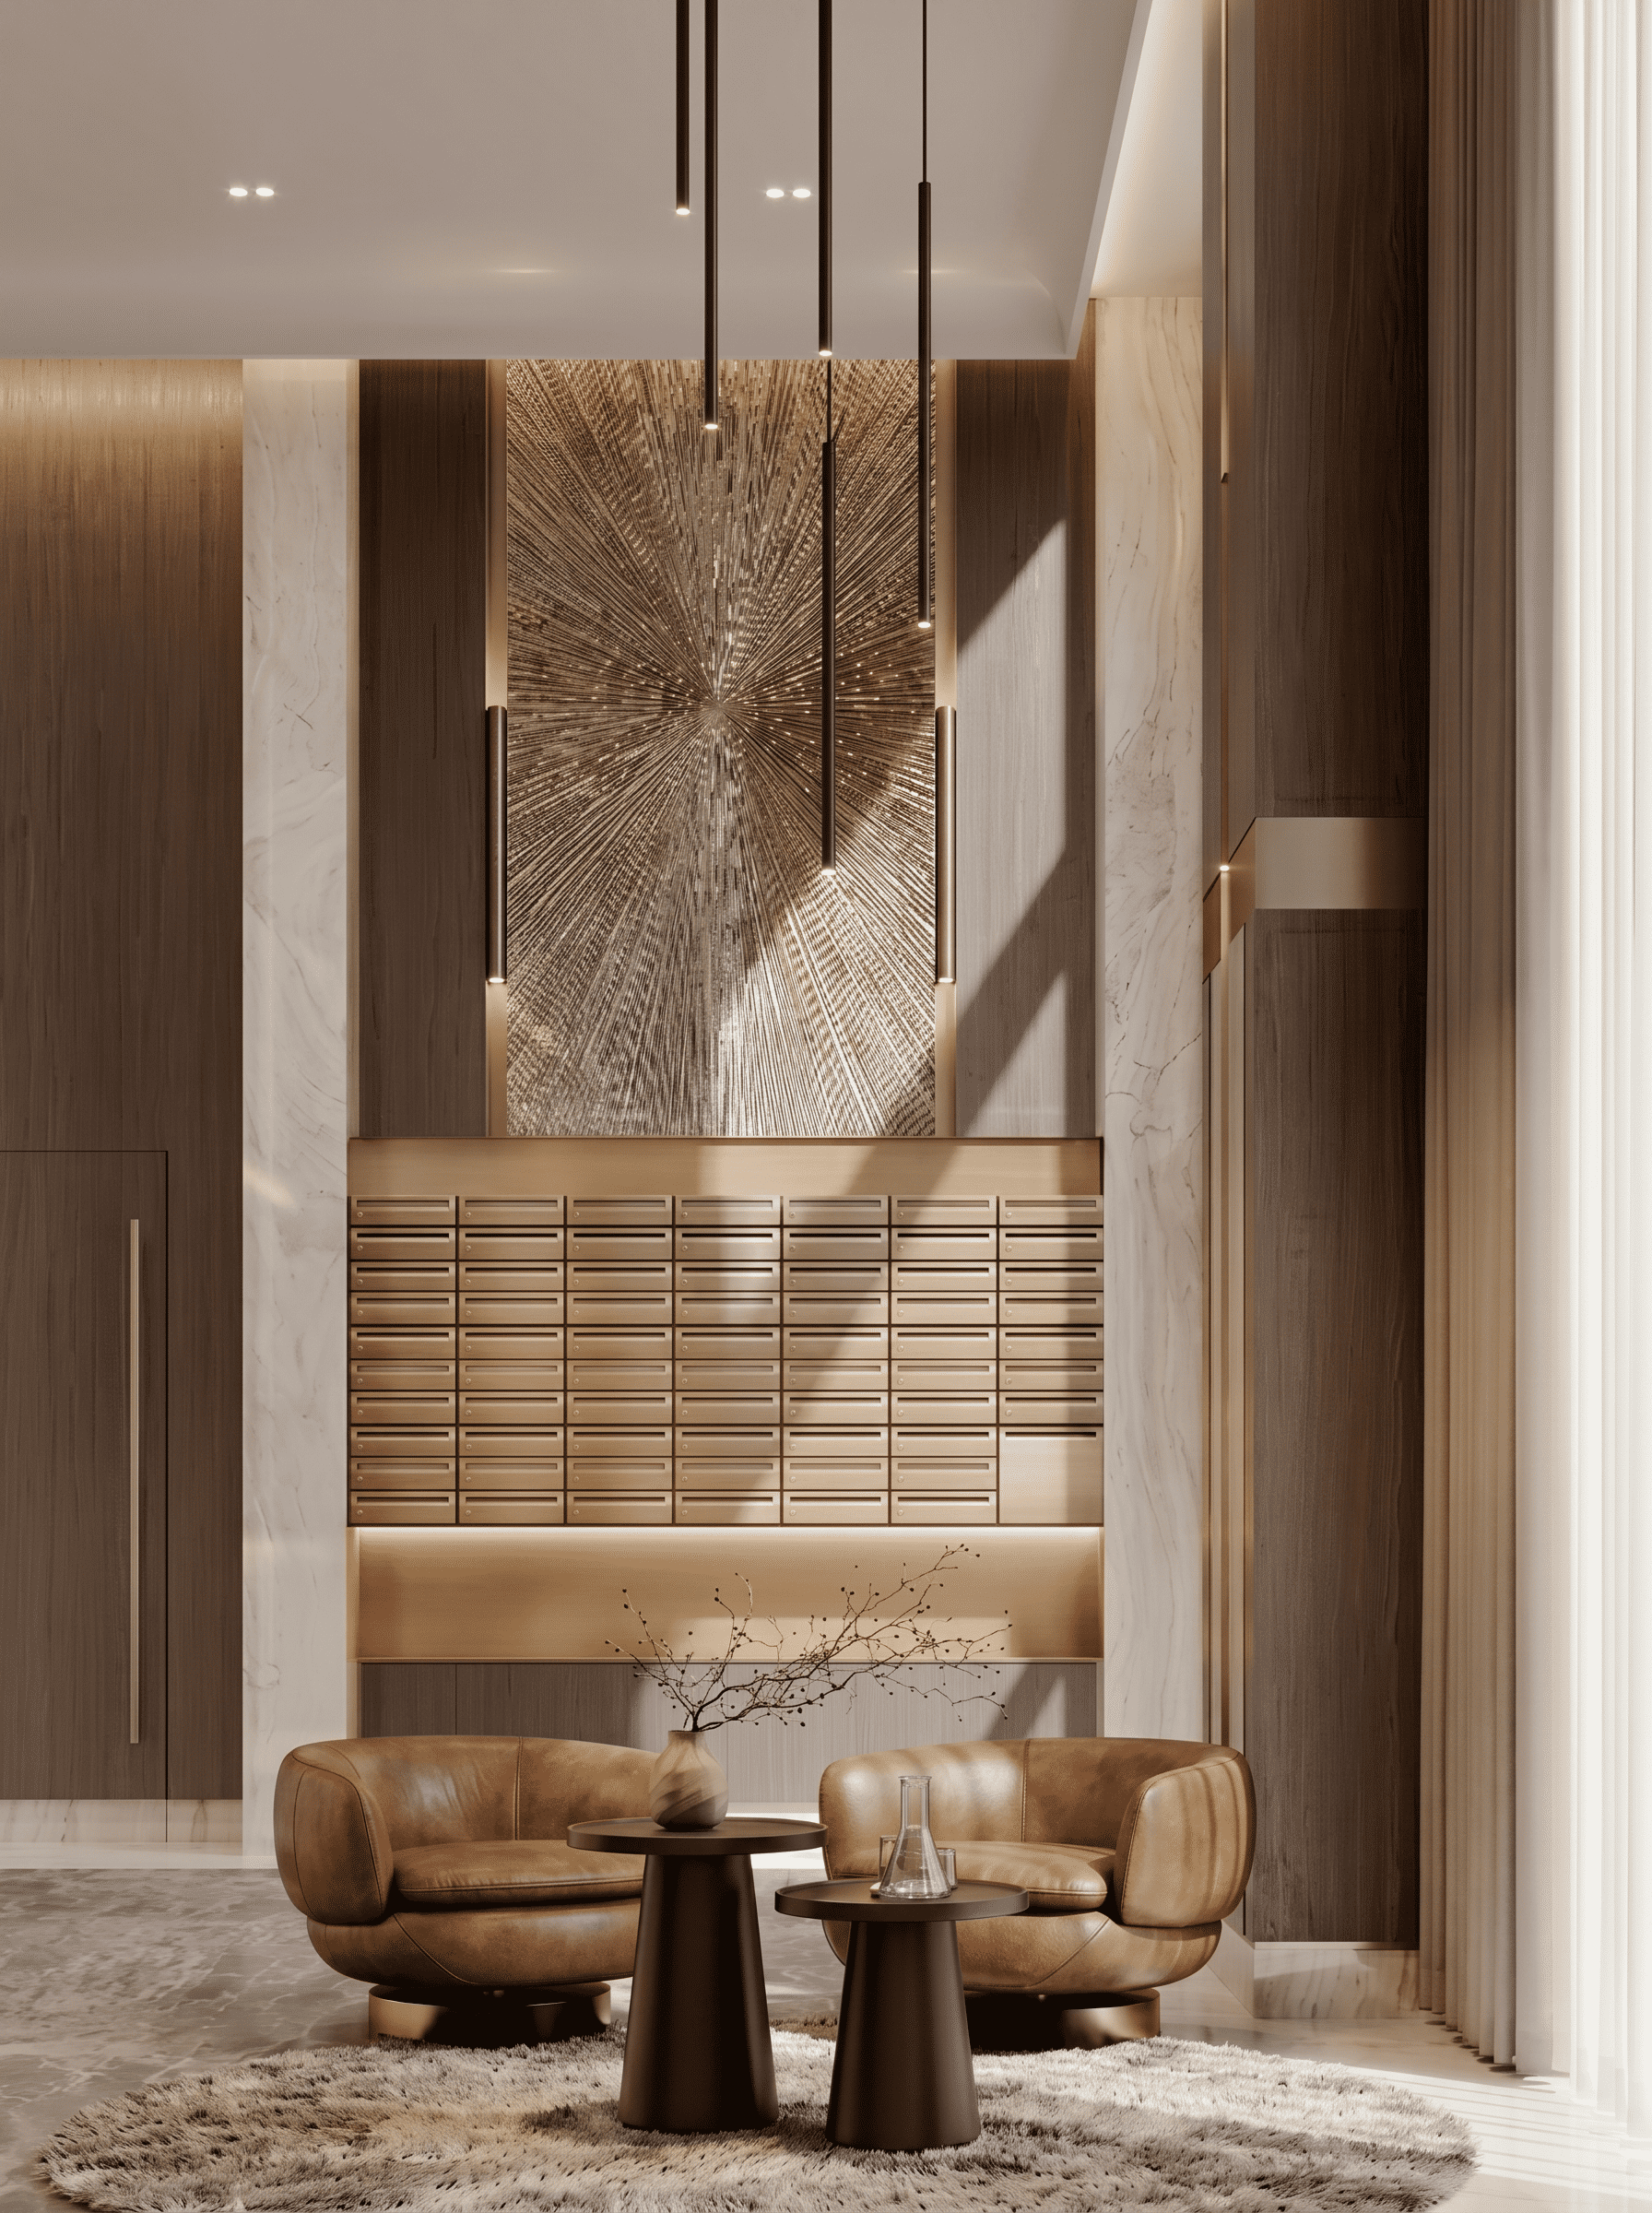
Warm wood tones soften the space, adding tactility and a human scale. They act as visual “pauses”, balancing the cool geometry and creating a sense of comfort without compromising the premium character of the interior.
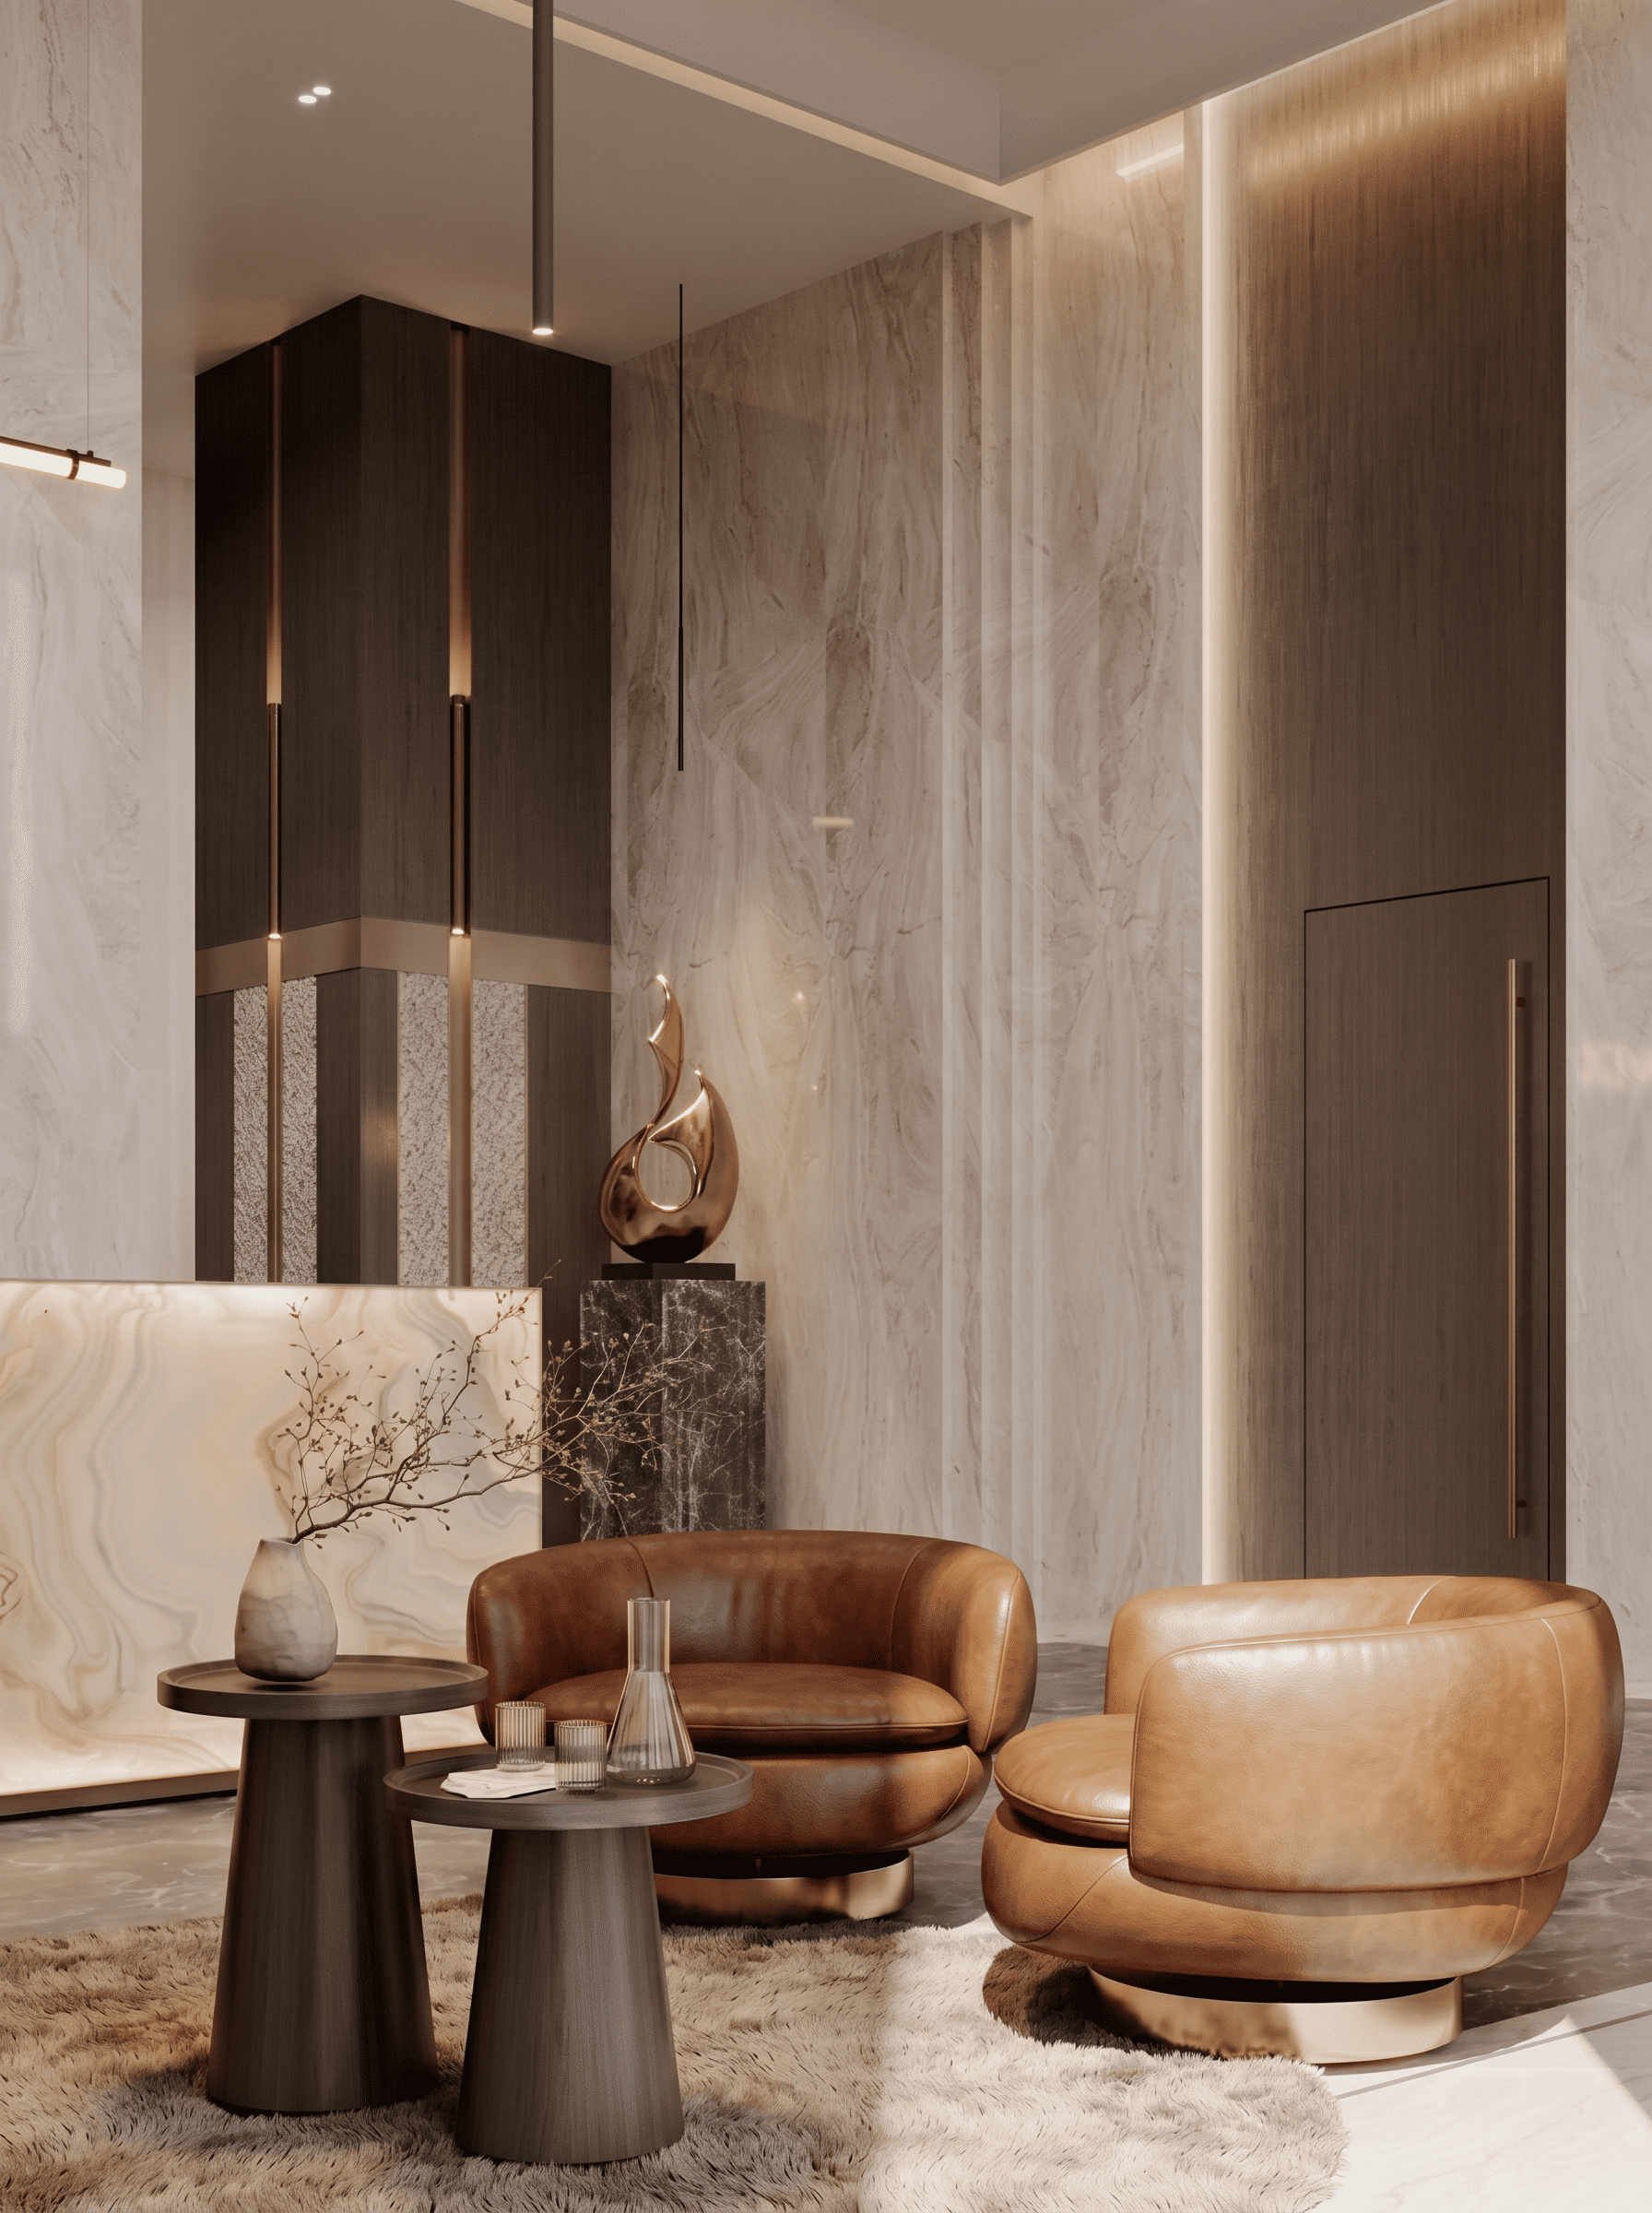
The interior is organised as a sequence of “steps”, moving from more enclosed and intimate areas towards open and light-filled spaces.
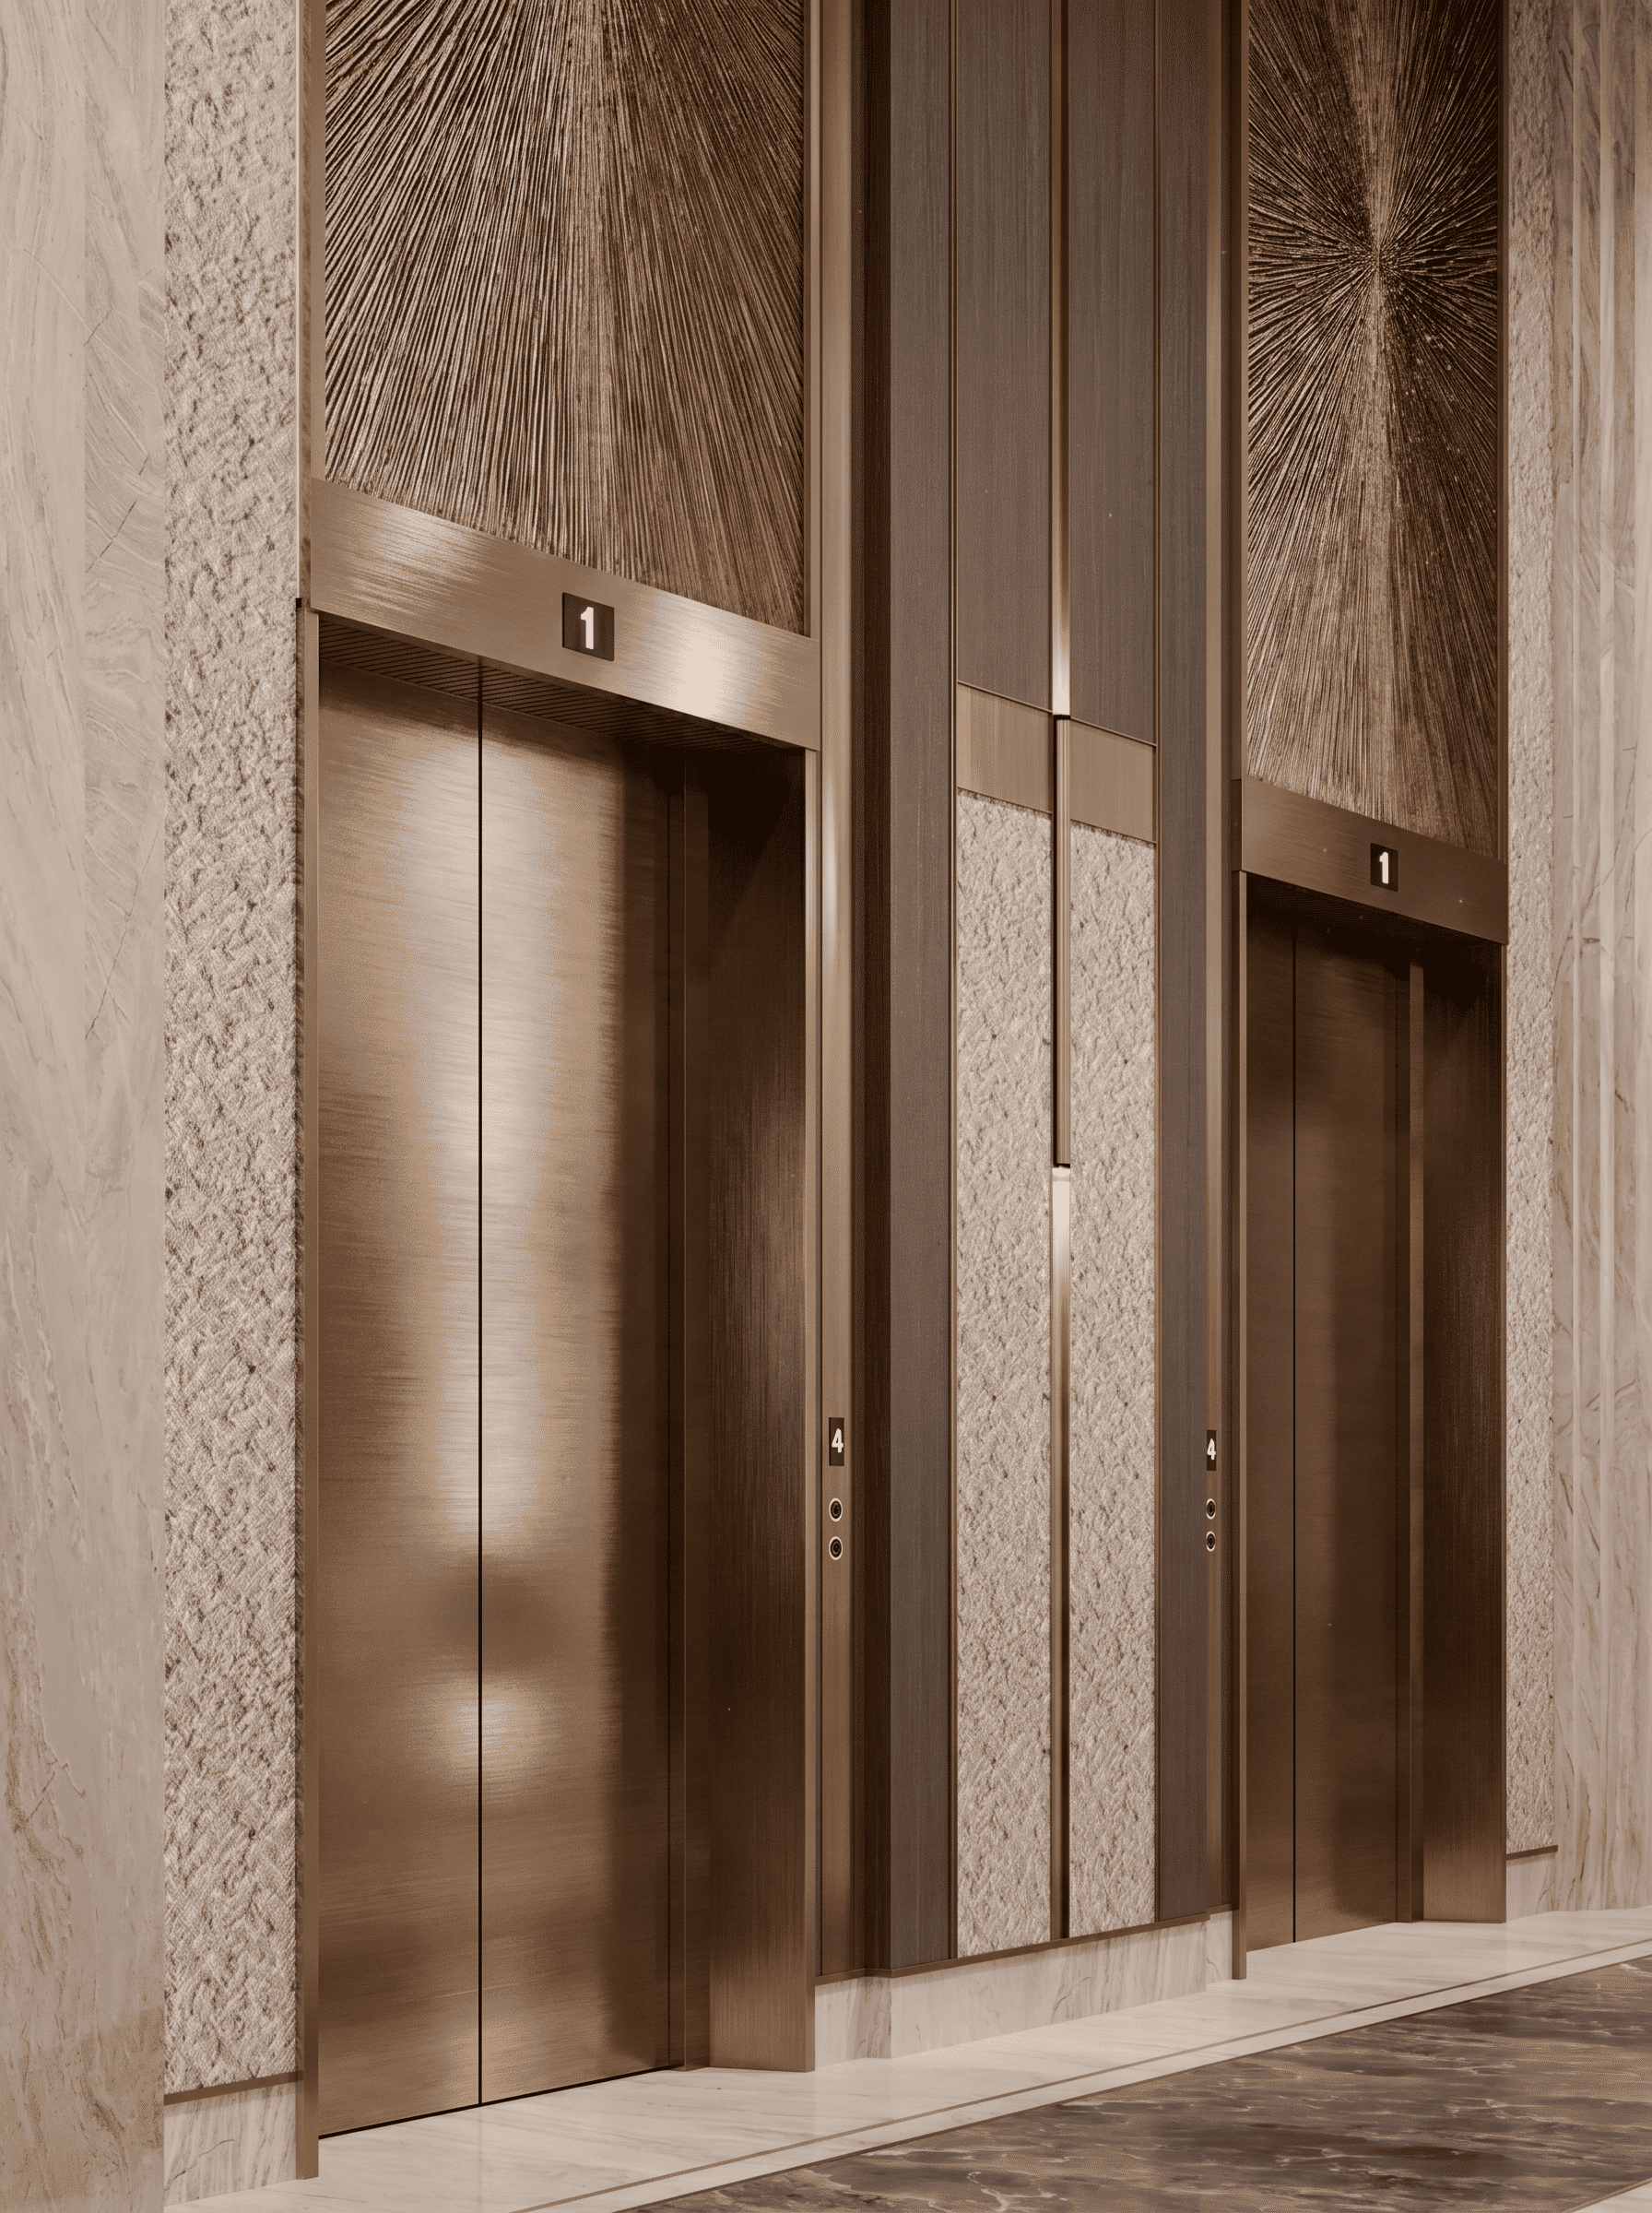
Tactile contrasts further enhance the experience: smooth and rough, transparent and solid.
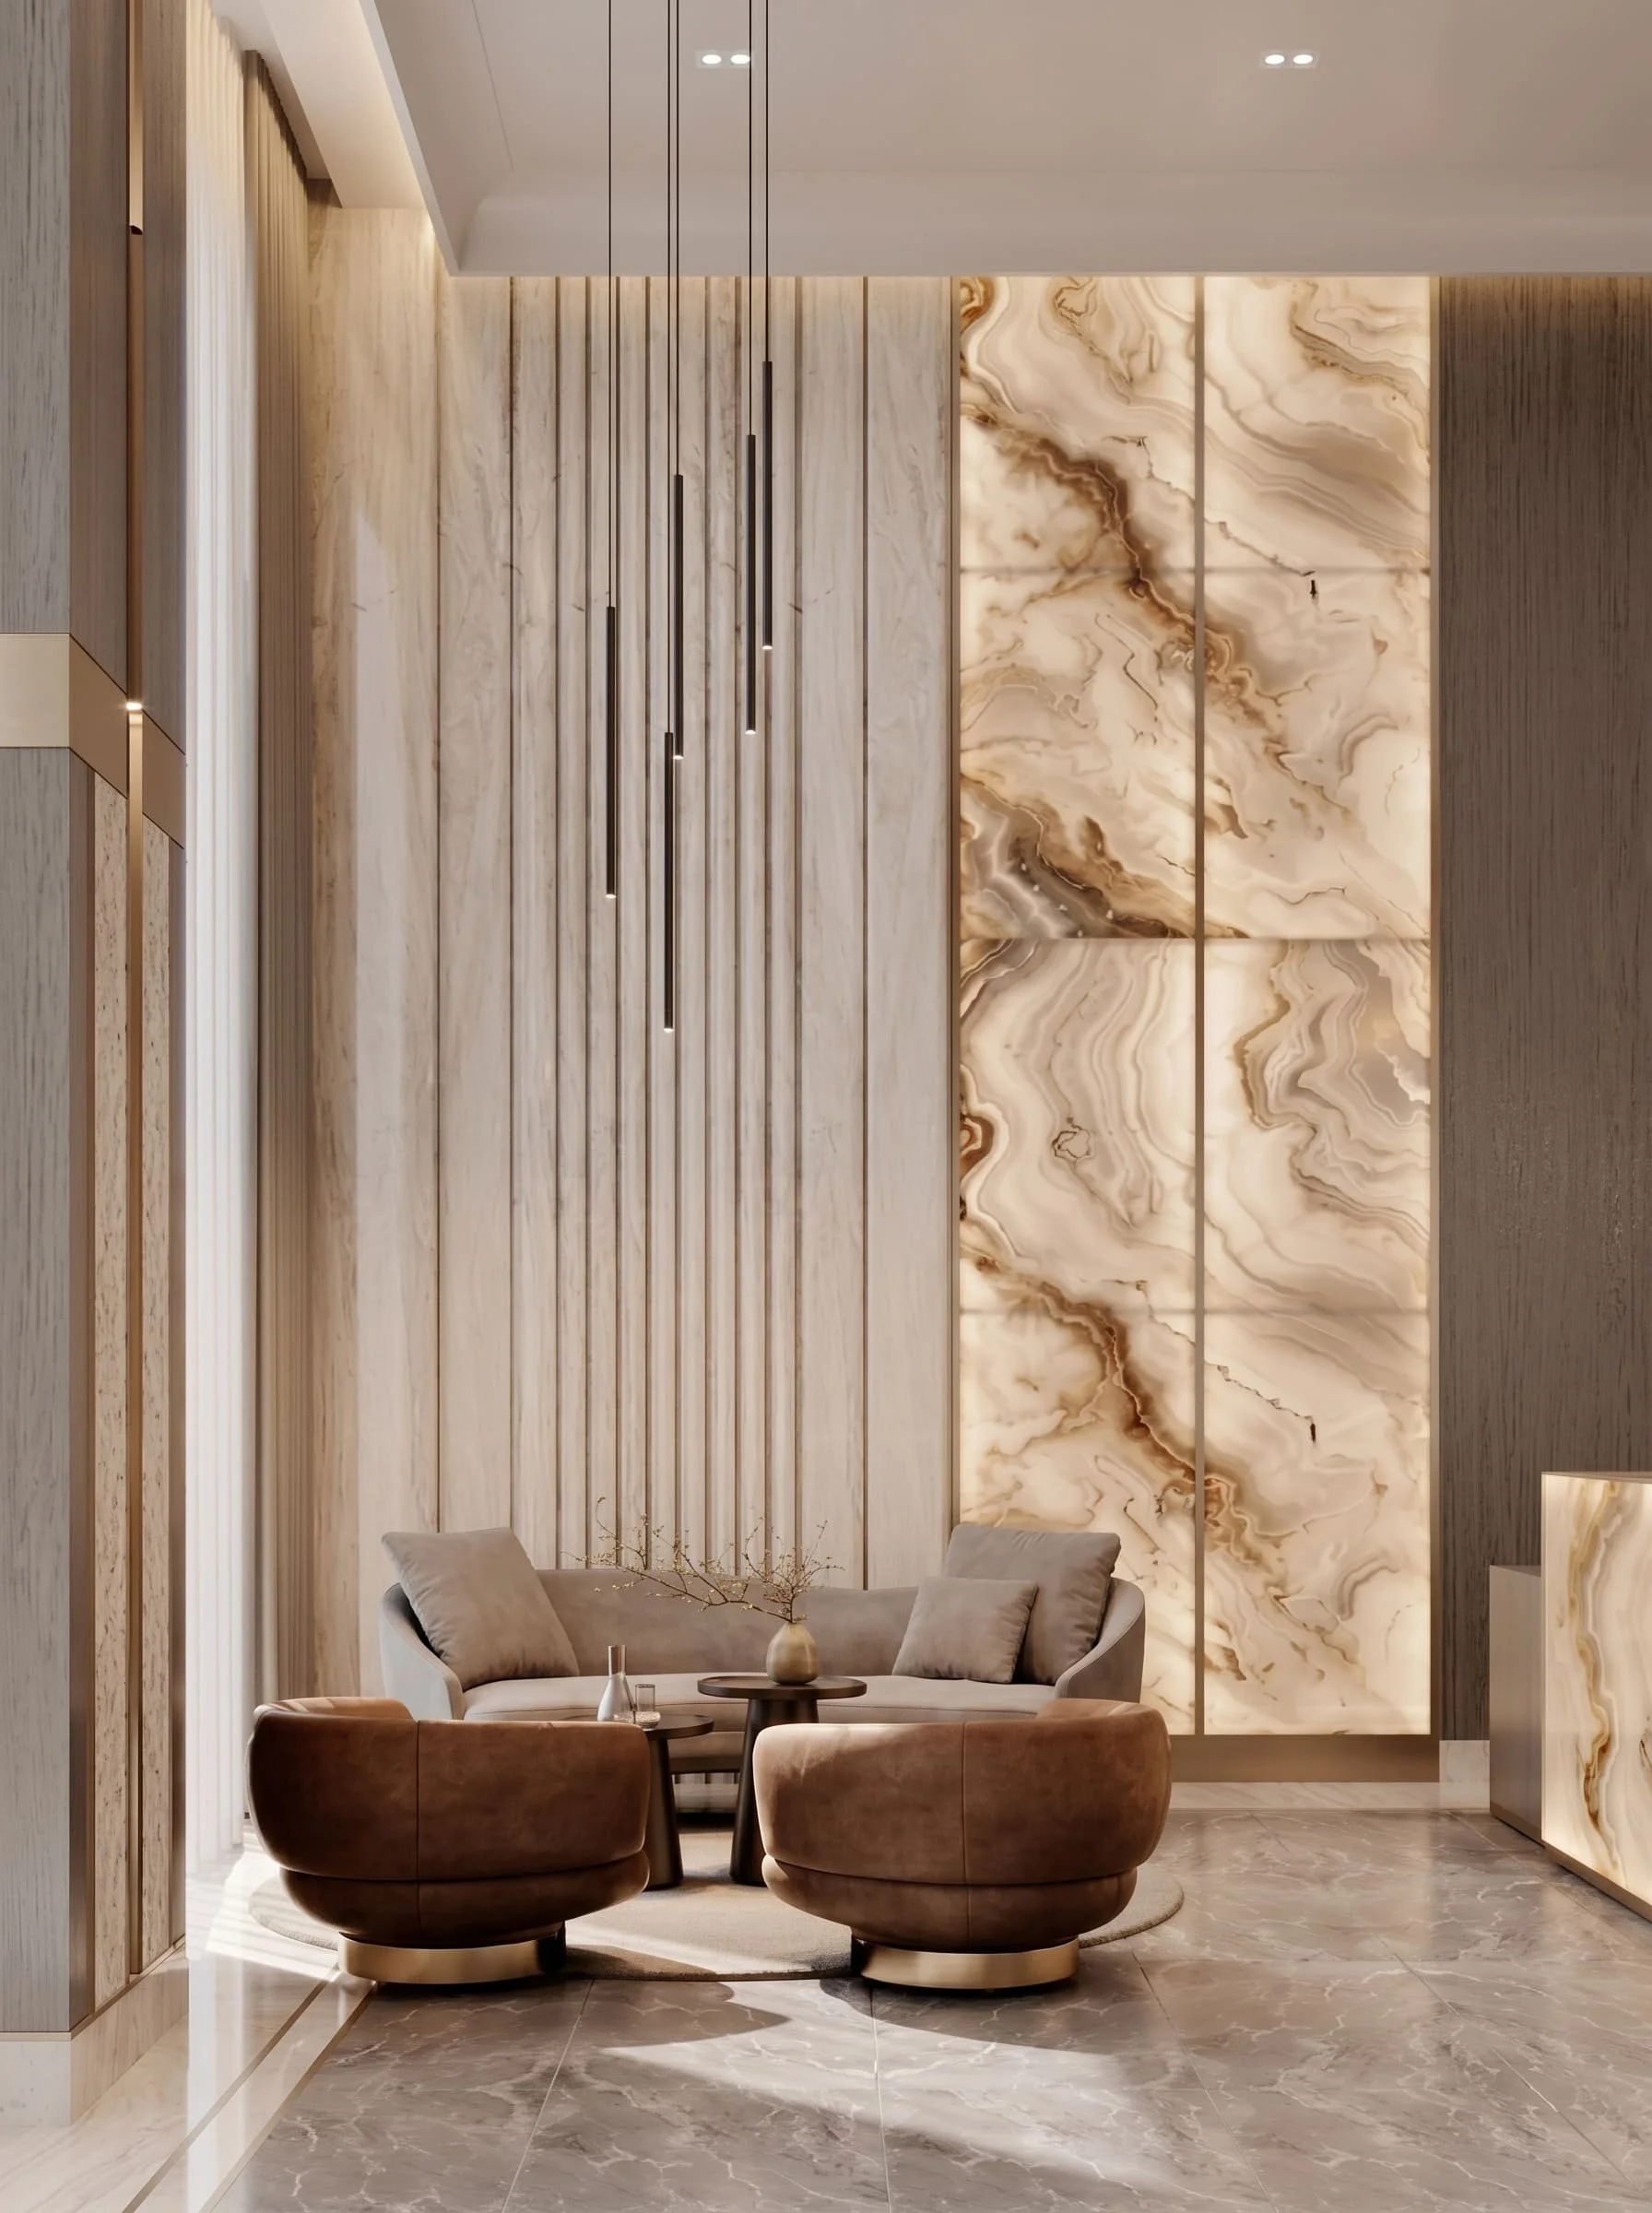
The light, airy palette of the lobby creates a sense of spaciousness, clarity and visual comfort. The space is defined by soft neutral tones, including milky and warm cream shades. Textured accent walls add depth and tactile character, creating a subtle interplay of light and shadow.
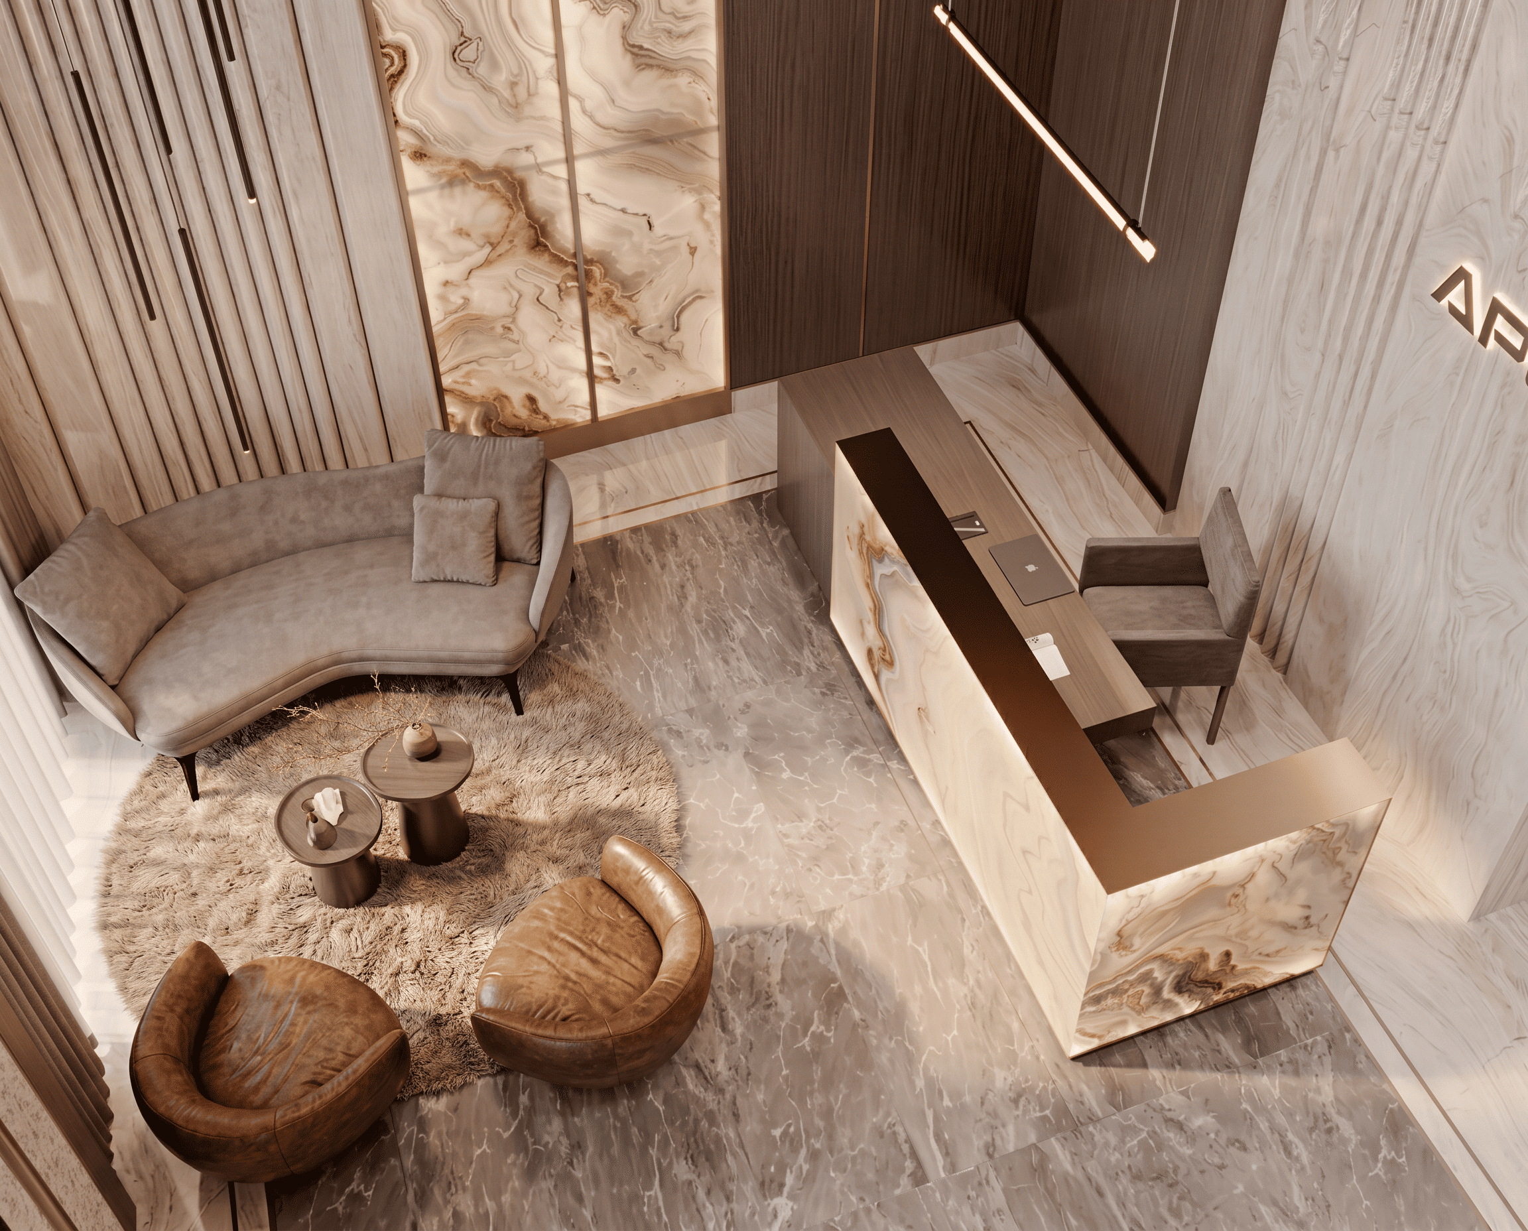
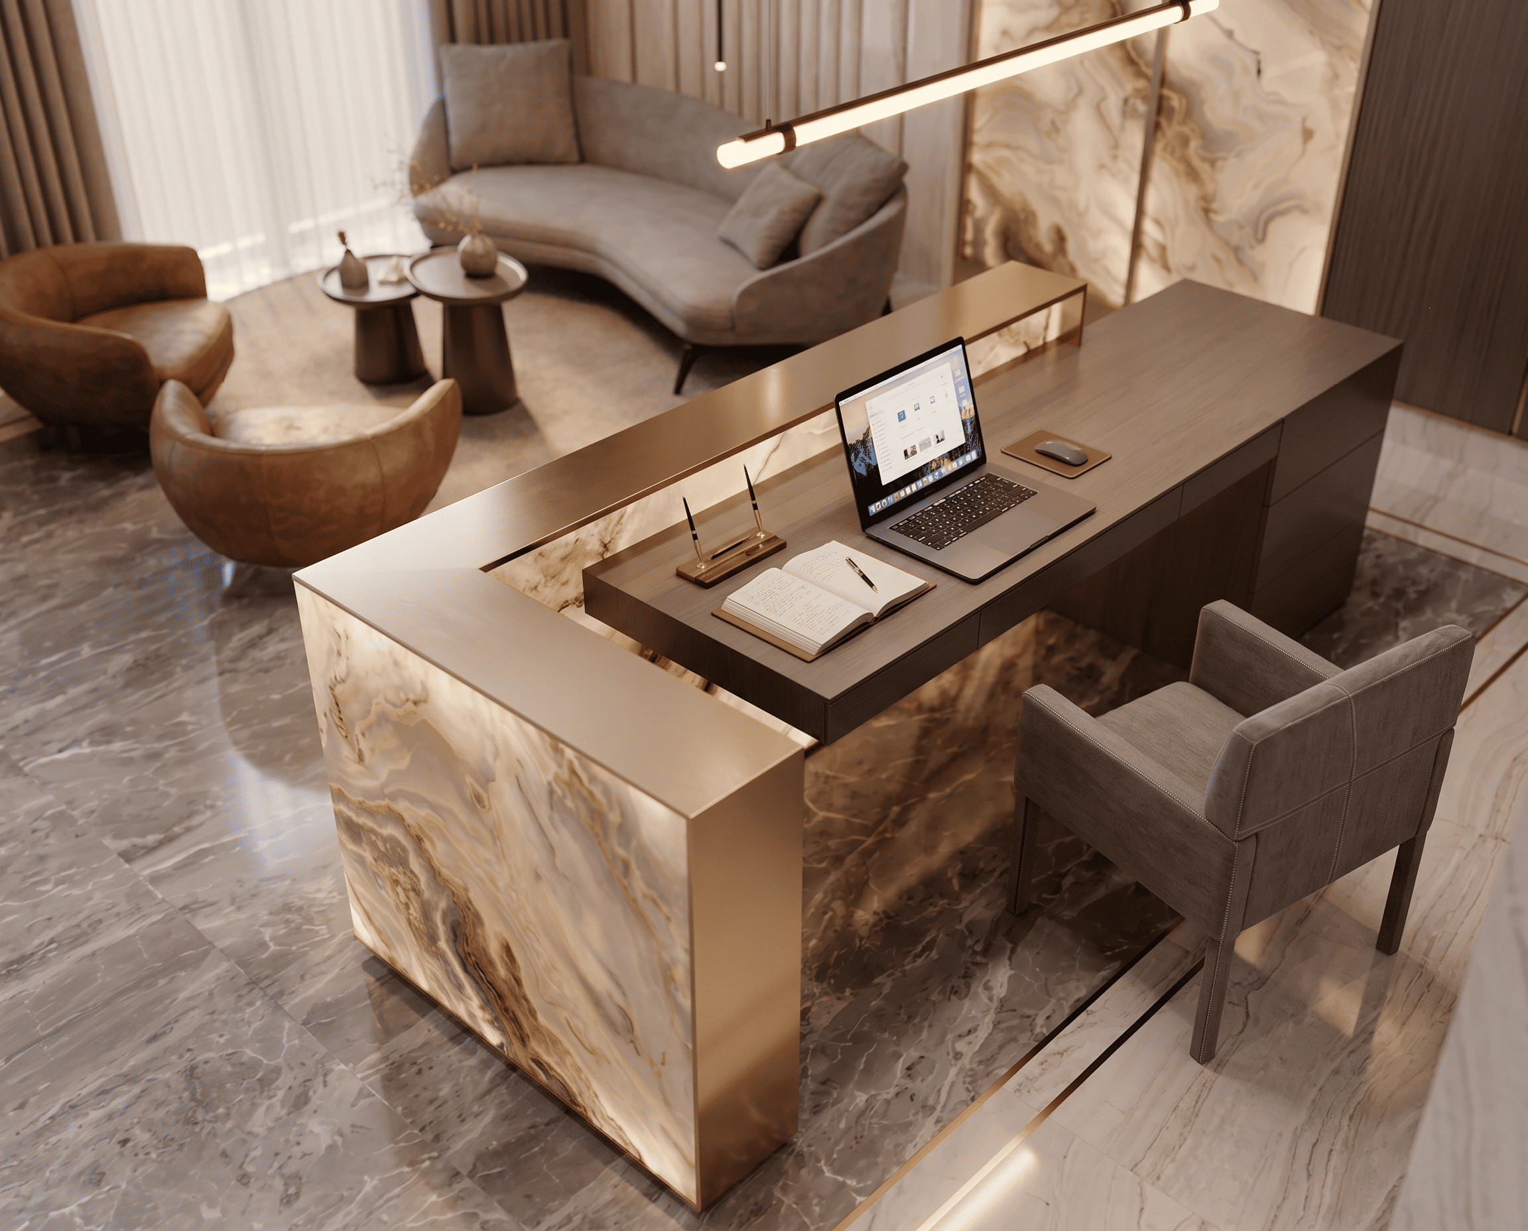
Natural stone textures bring warmth, comfort and a sense of premium quality to the space. Warm decorative lighting enhances the softness of the materials and creates a welcoming atmosphere.