GOLF CLUB interior design
Location: Issyk-Kul, Kyrgyzstan
Type: Interior Design
Size: 1 040 000 m2
Program: hospitality, sports
The interior design of the Golf Club and Golf Academy on the shores of Lake Issyk-Kul, for which TBP also developed the architectural concept, continues the overall idea of the building — a harmonious connection with its natural surroundings.
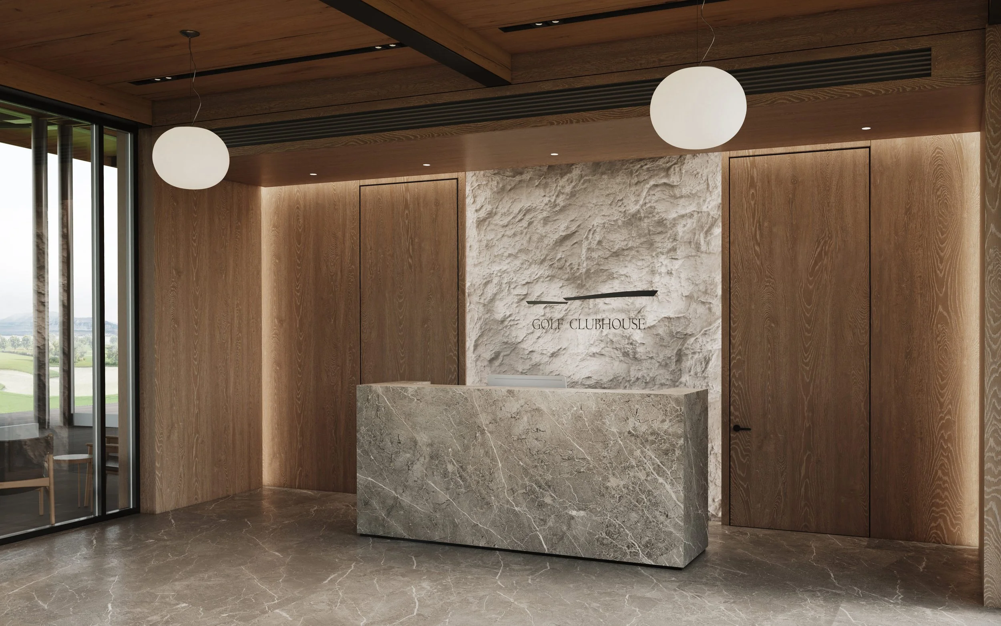
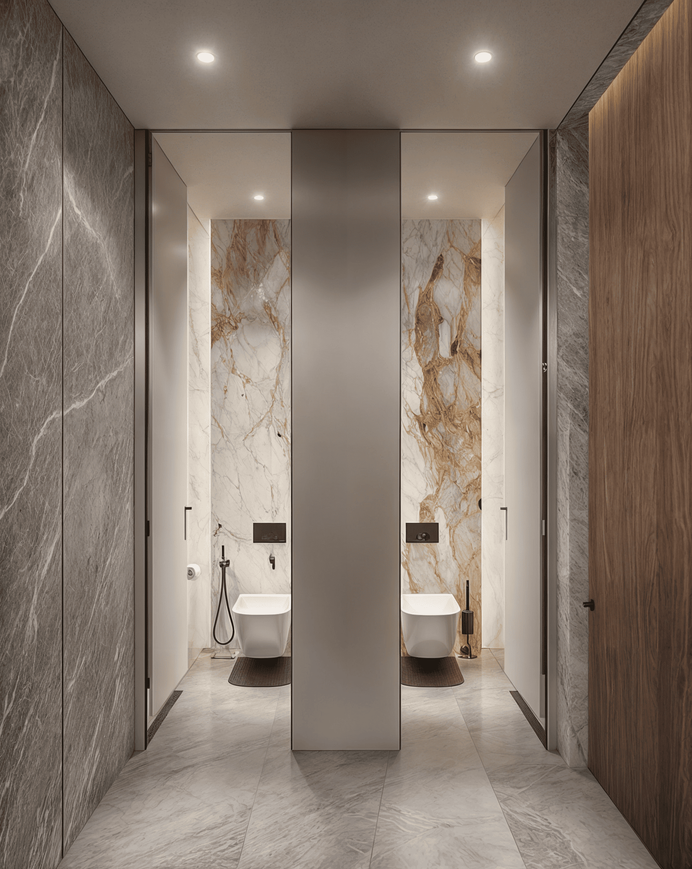
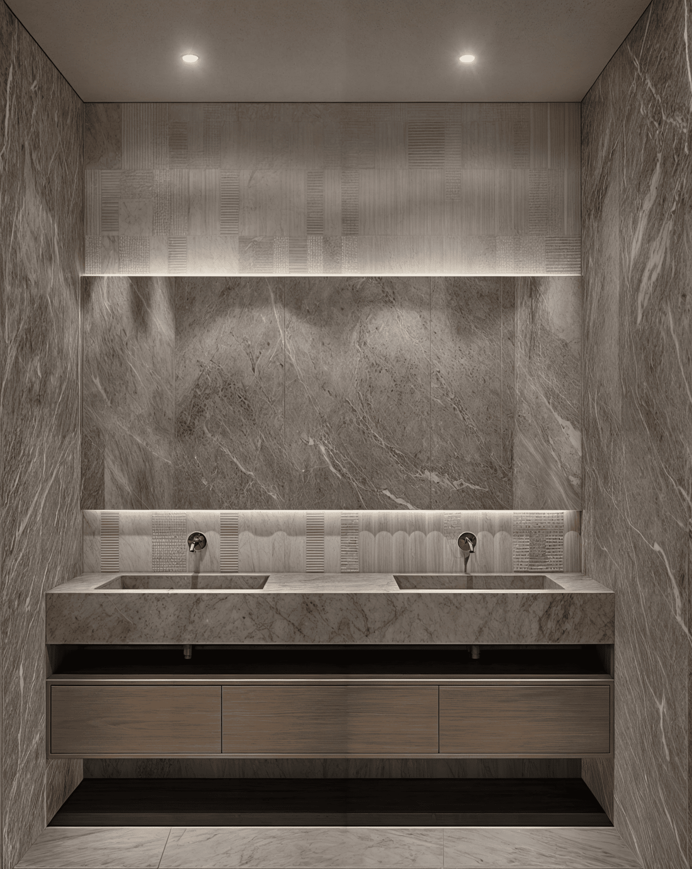
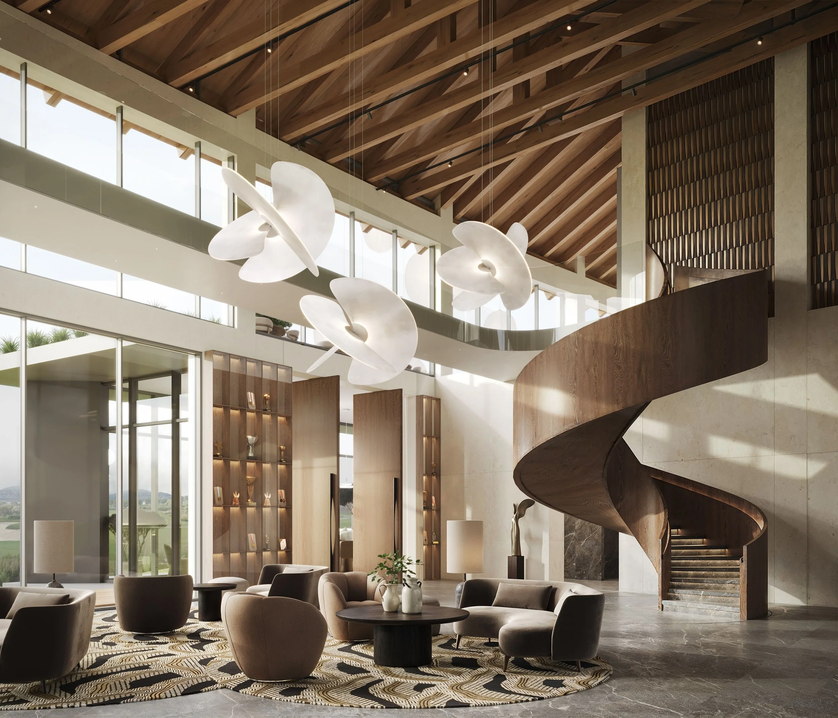
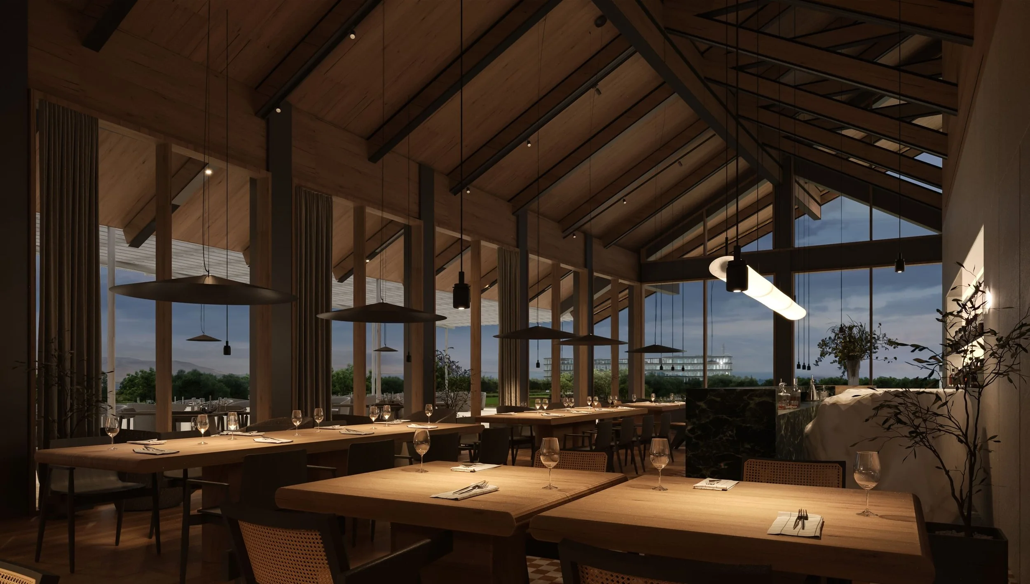
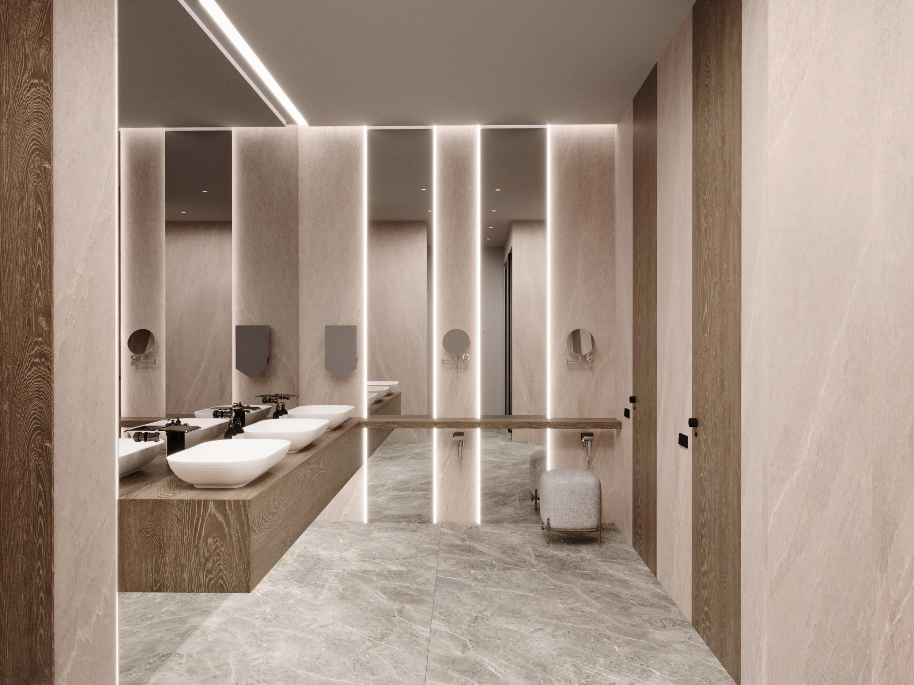
The interiors are based on natural materials, primarily wood and natural stone, combined with soft forms and a warm, neutral palette. The architecture creates a bright and open environment: double-height spaces, panoramic windows and views of the golf courses become an integral part of the interior. The flowing lines of the building continue inside, including in the structural elements and staircase design.
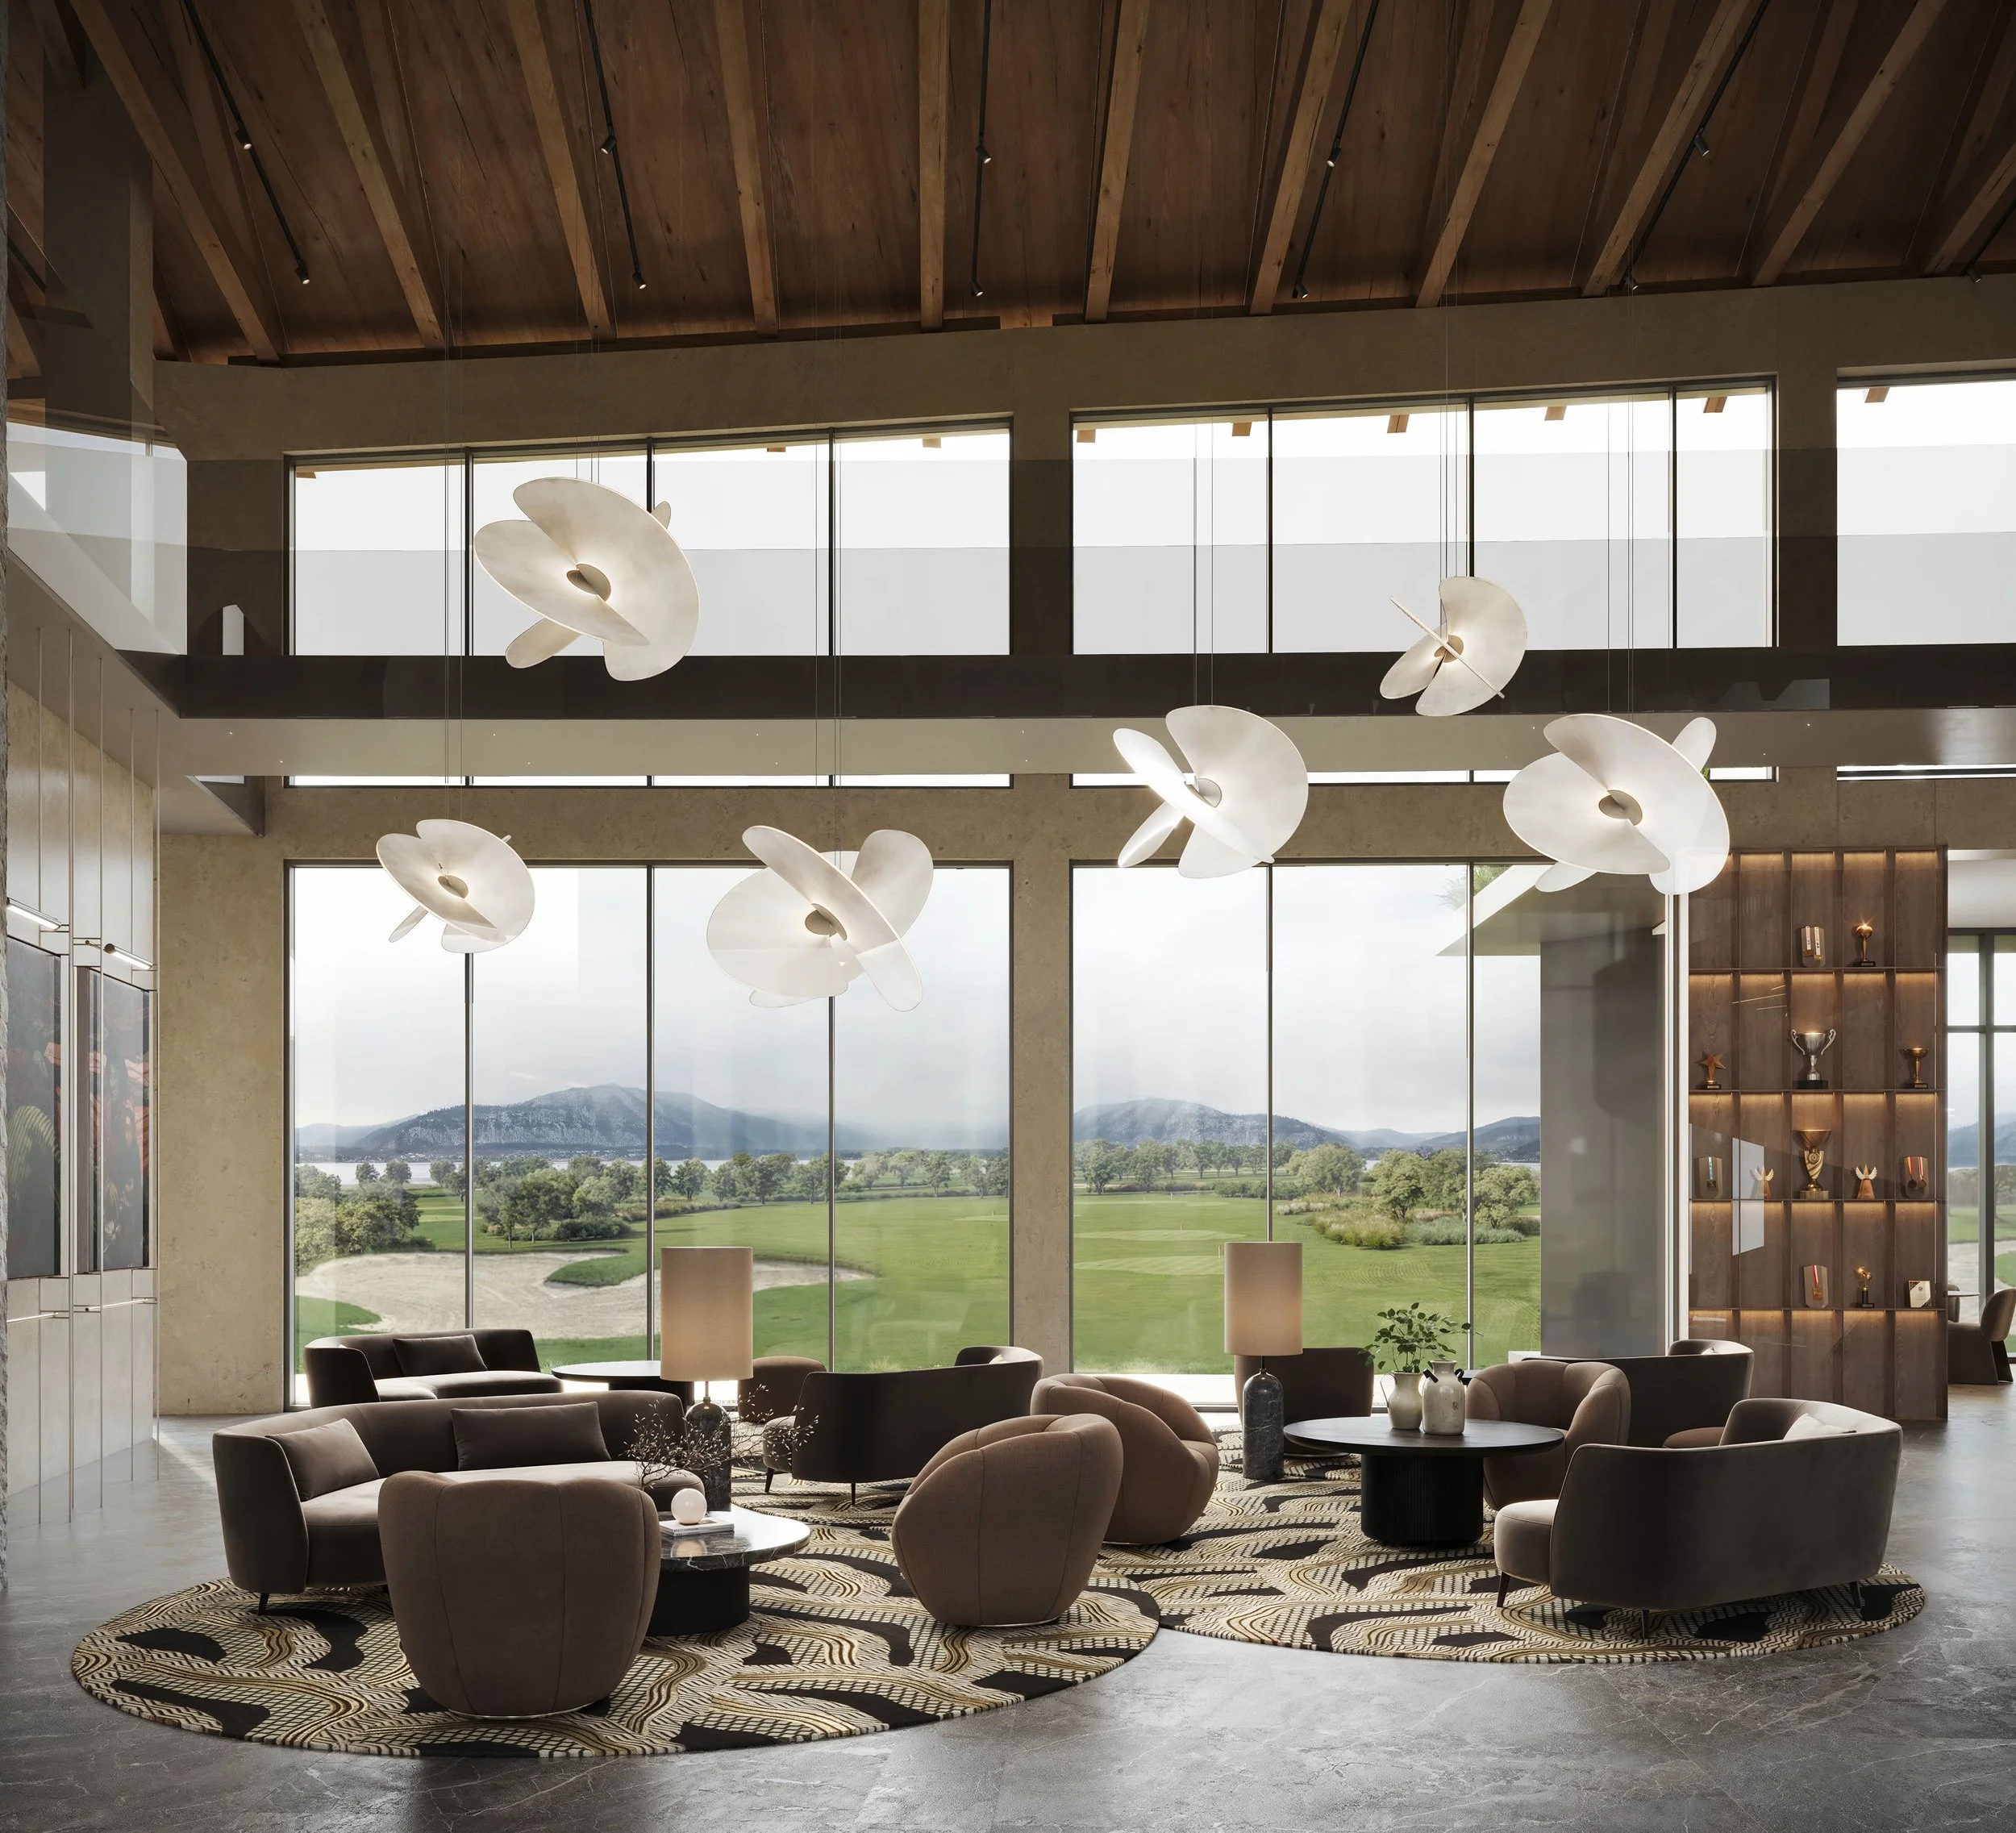
Rather than competing with the surrounding landscape, the interiors enhance its presence. Comfortable seating and viewing areas, soft lighting, custom-made carpeting and high-quality materials create a calm and welcoming atmosphere.
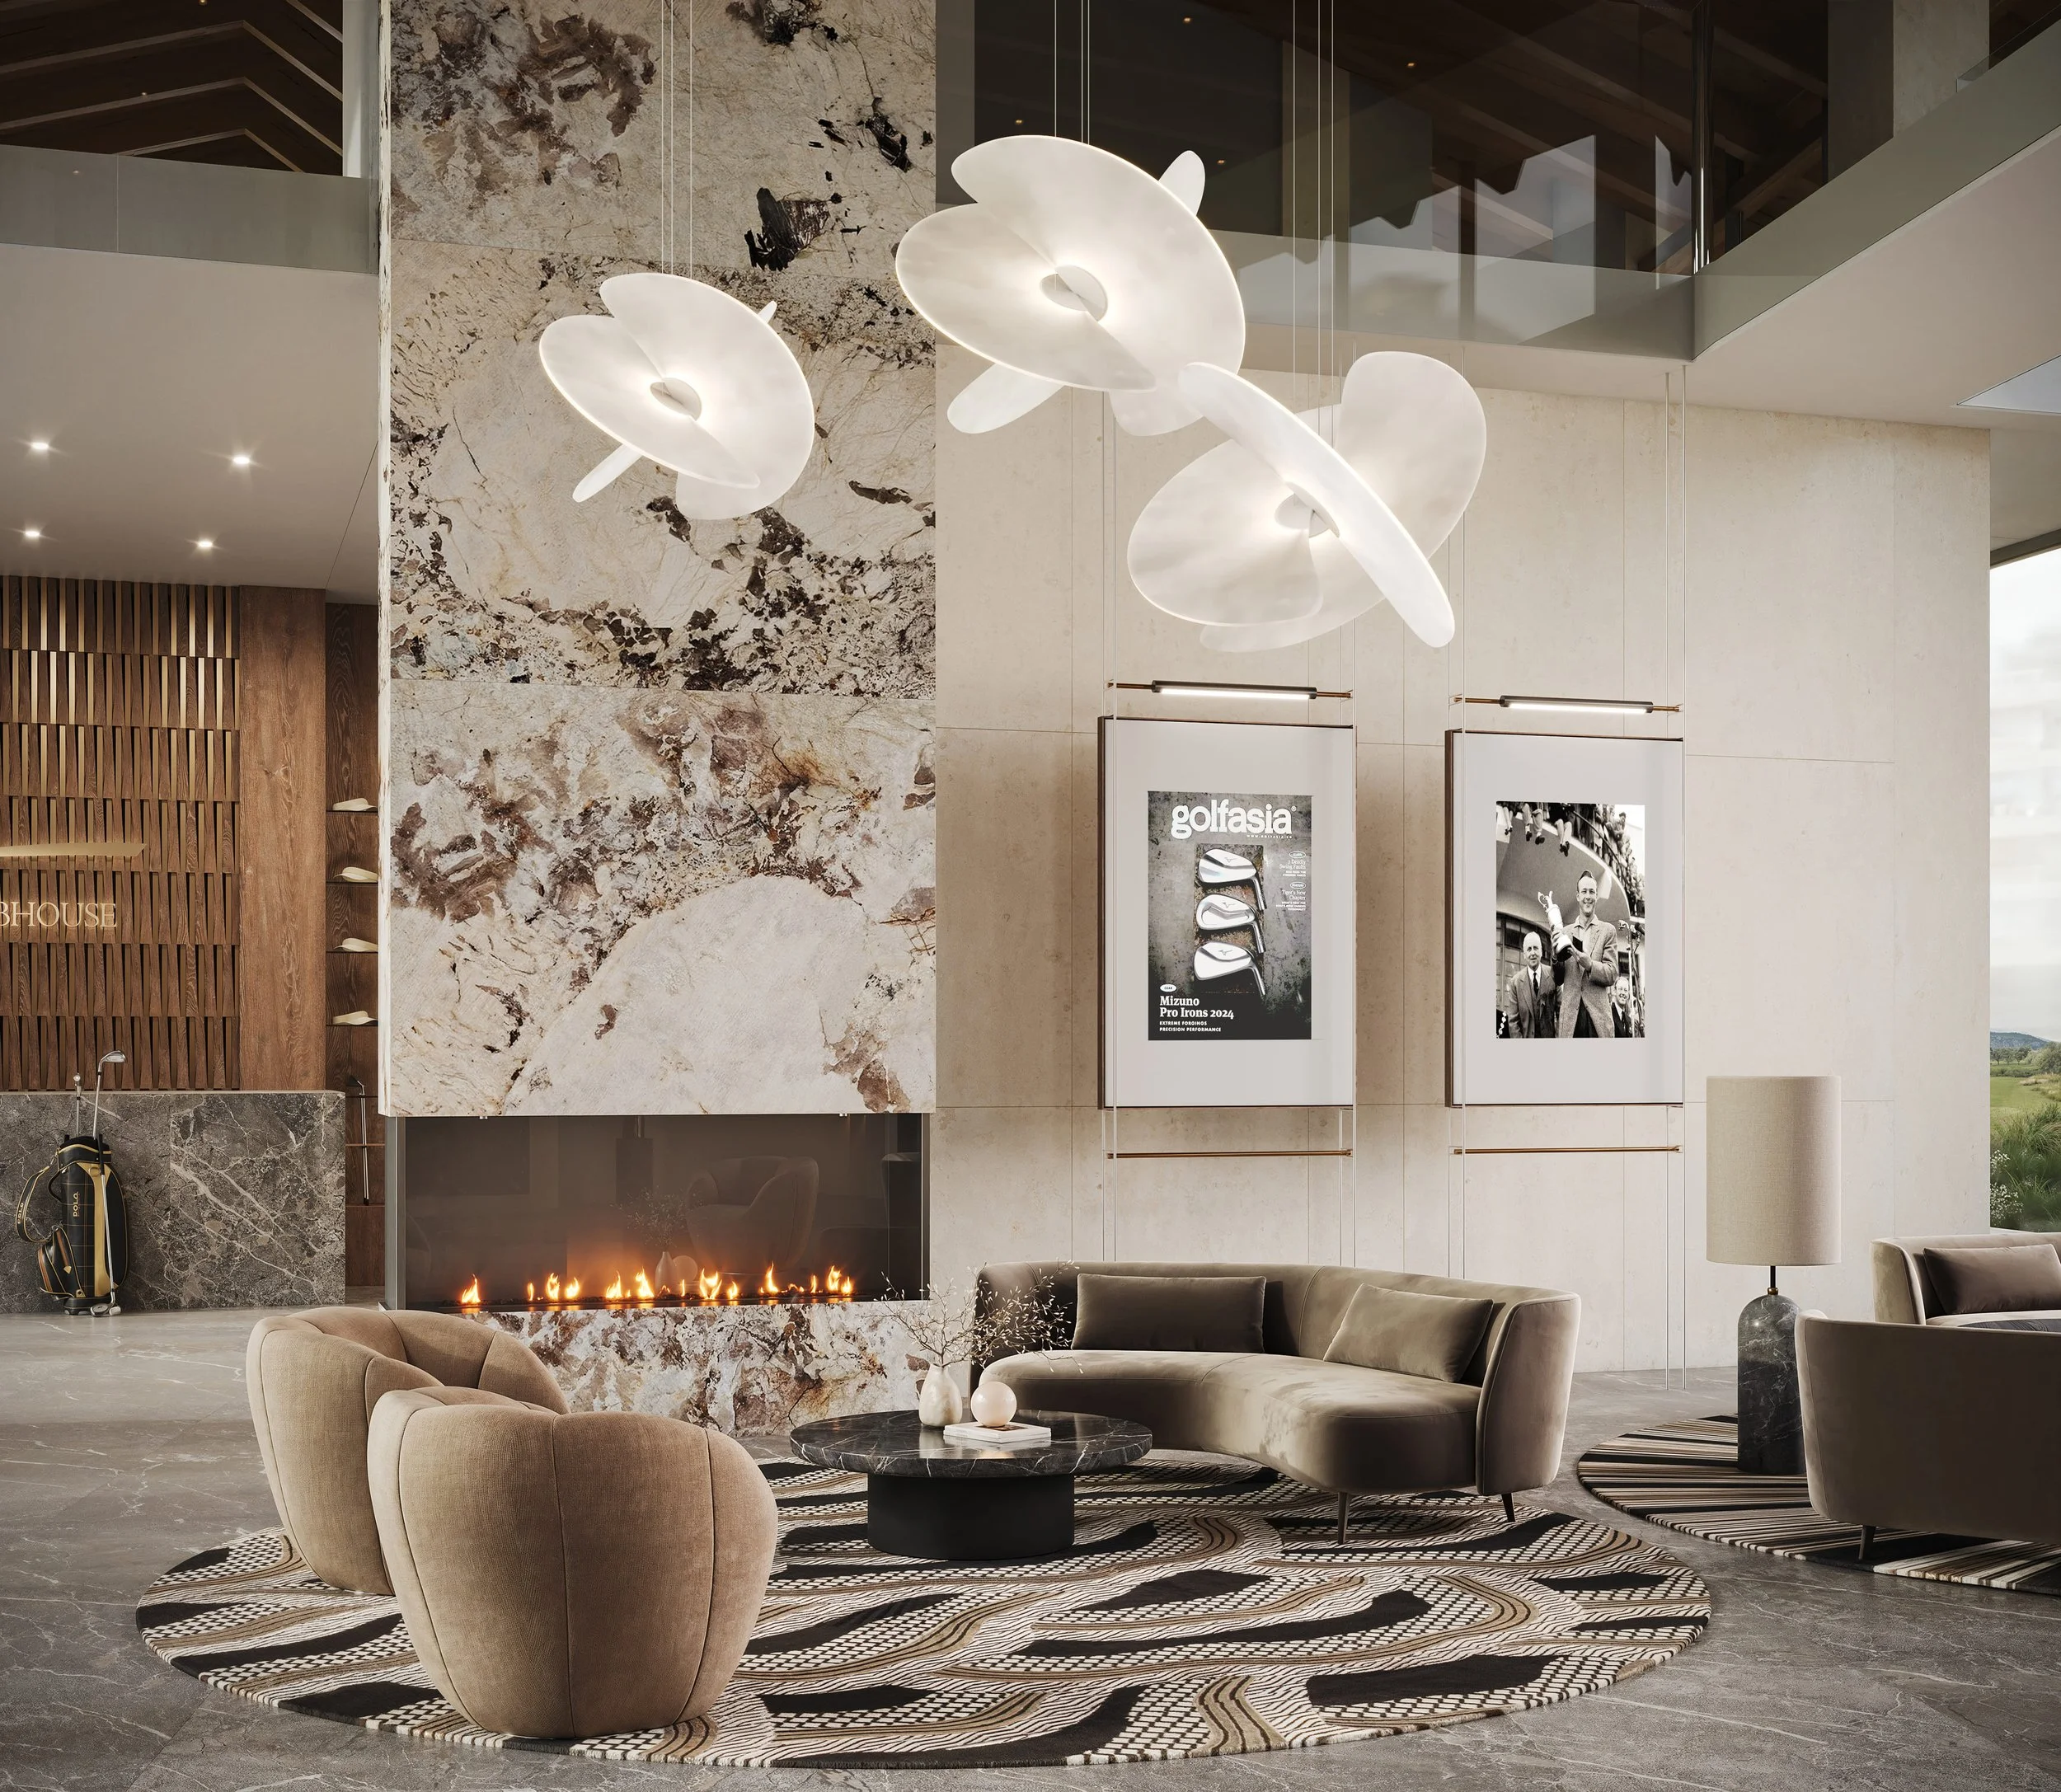
The neutral base is complemented by artworks, paintings, decorative elements and selected colour accents inspired by local characteristics and the aesthetics of golf clubs.
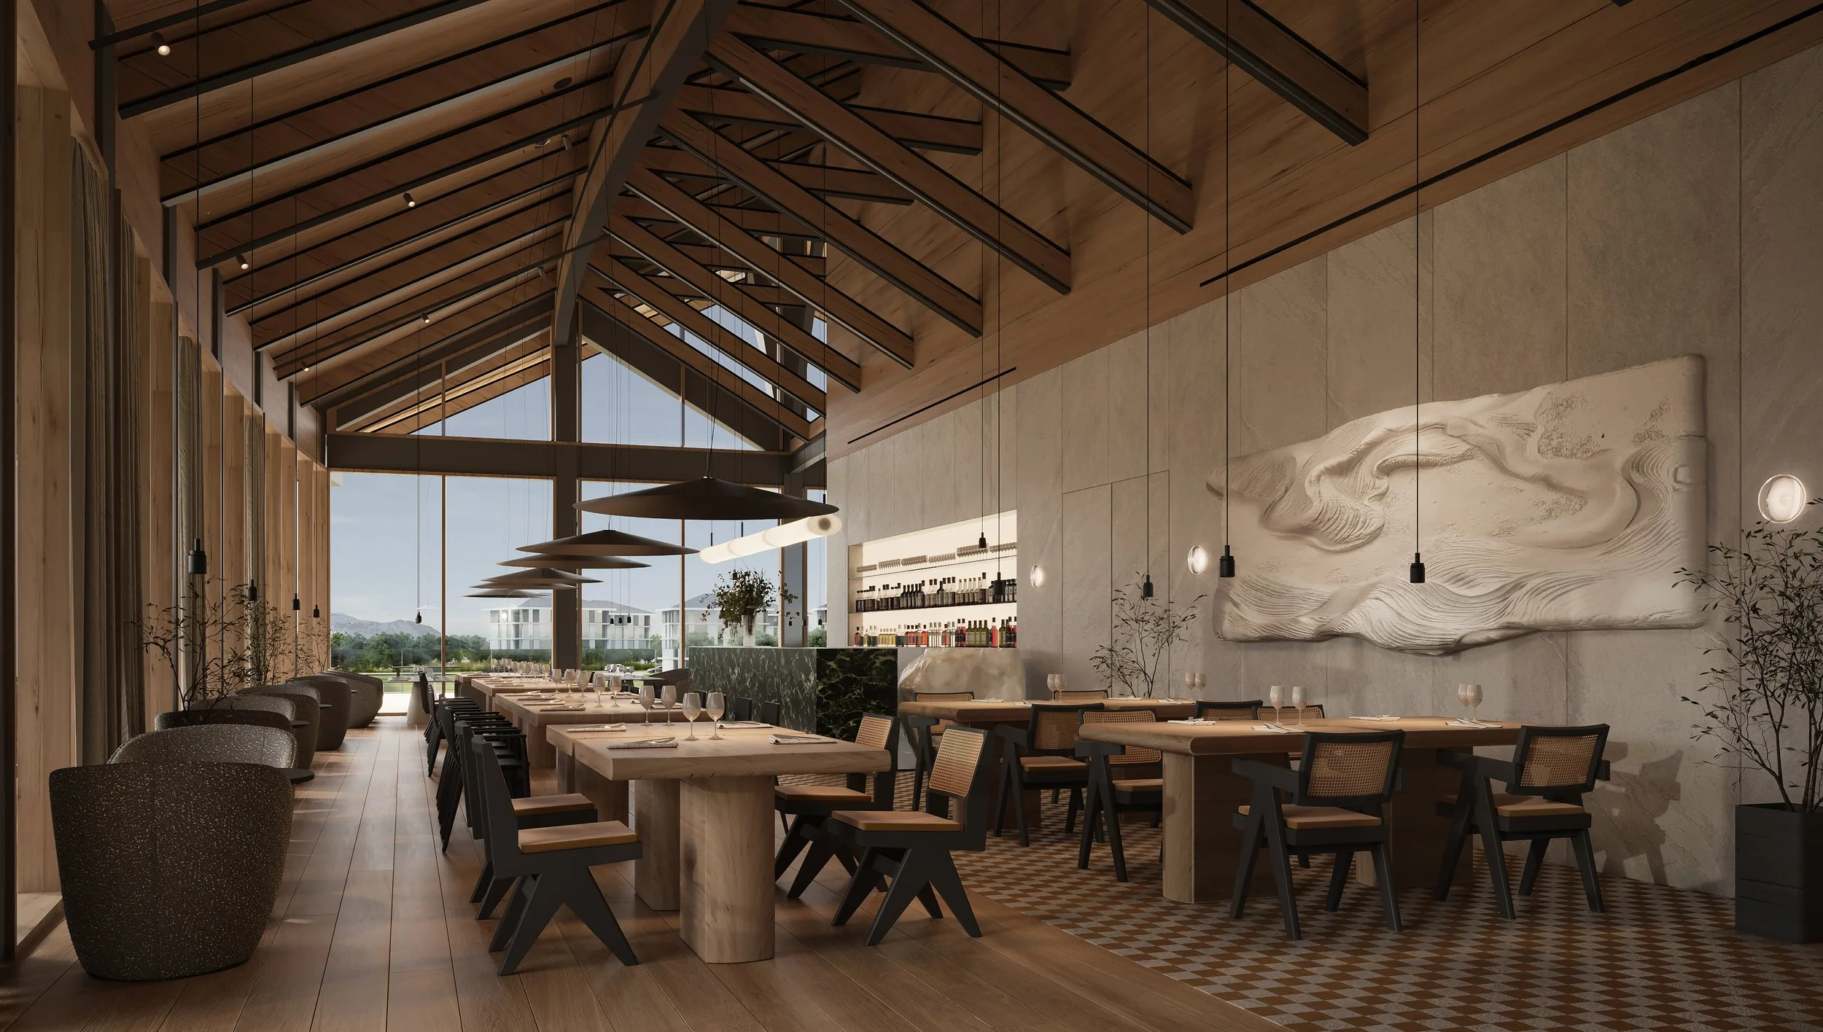
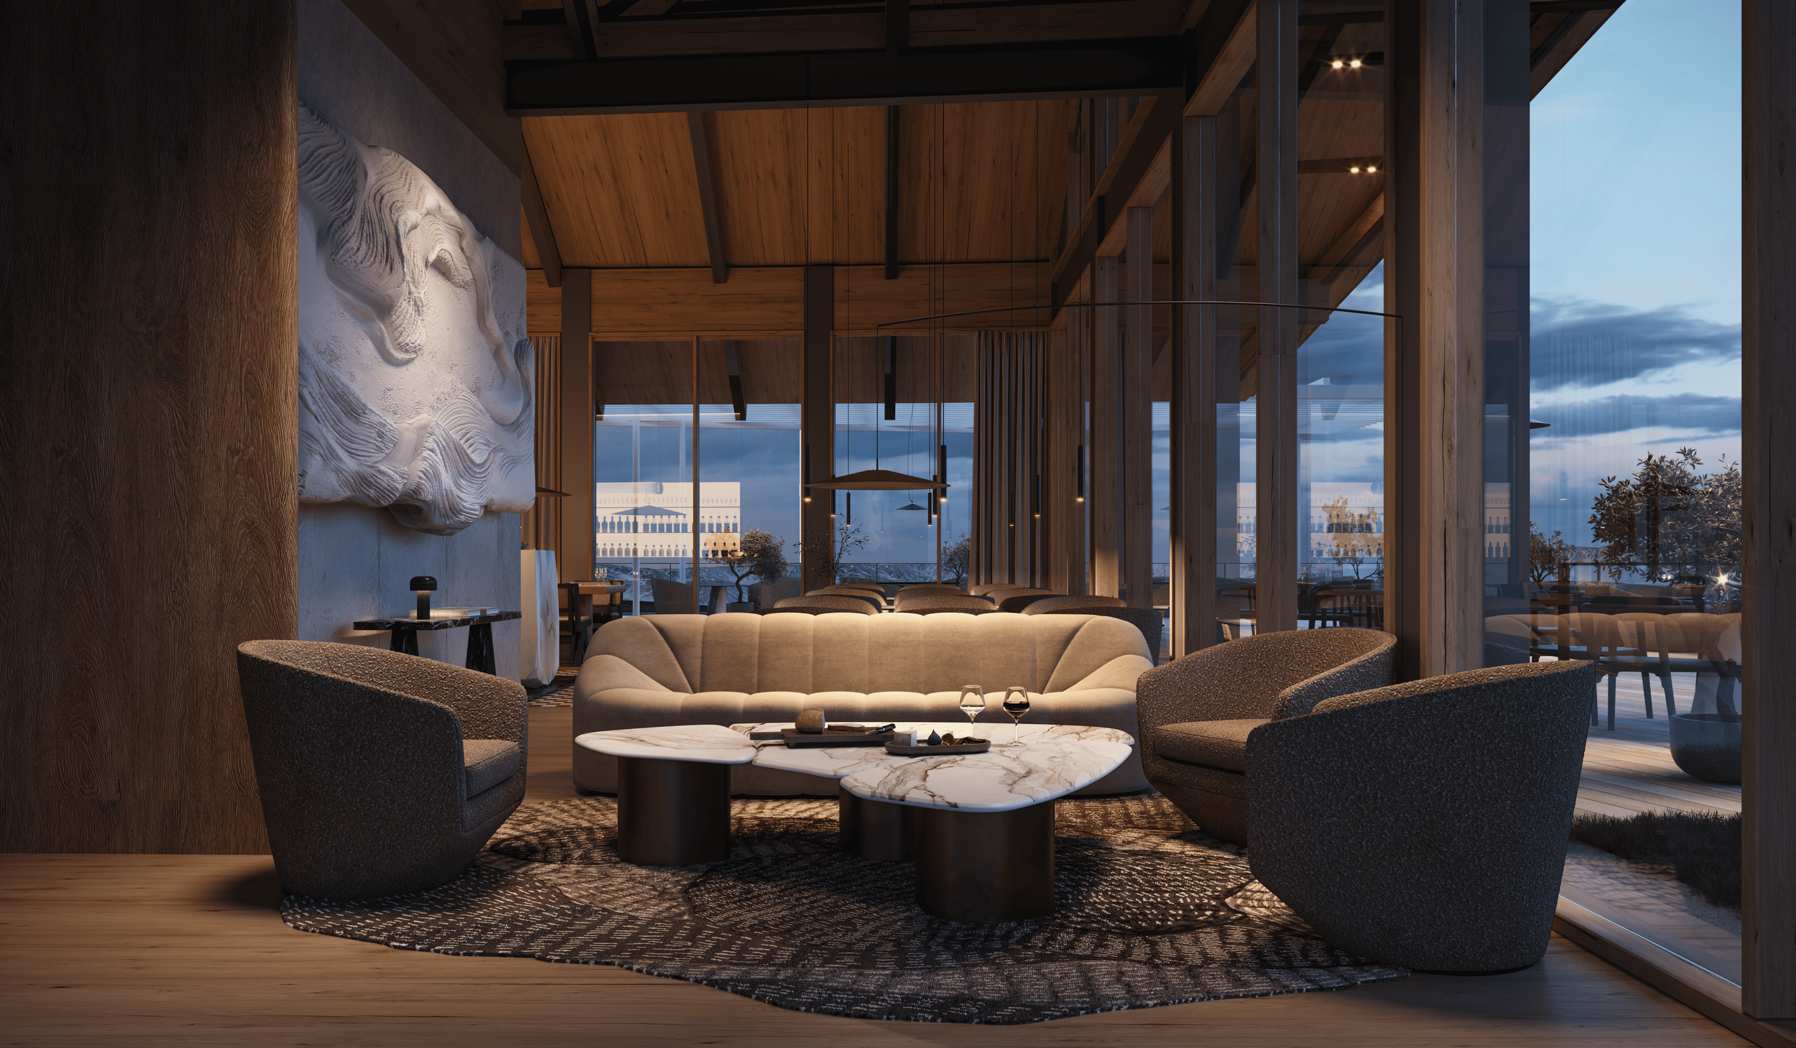
In the restaurant, the natural palette is combined with more expressive accents, wood textures and muted tones, creating an atmosphere of contemporary natural elegance. Panoramic views, soft lighting and clean forms contribute to a sense of understated luxury that complements the concept of fine dining.
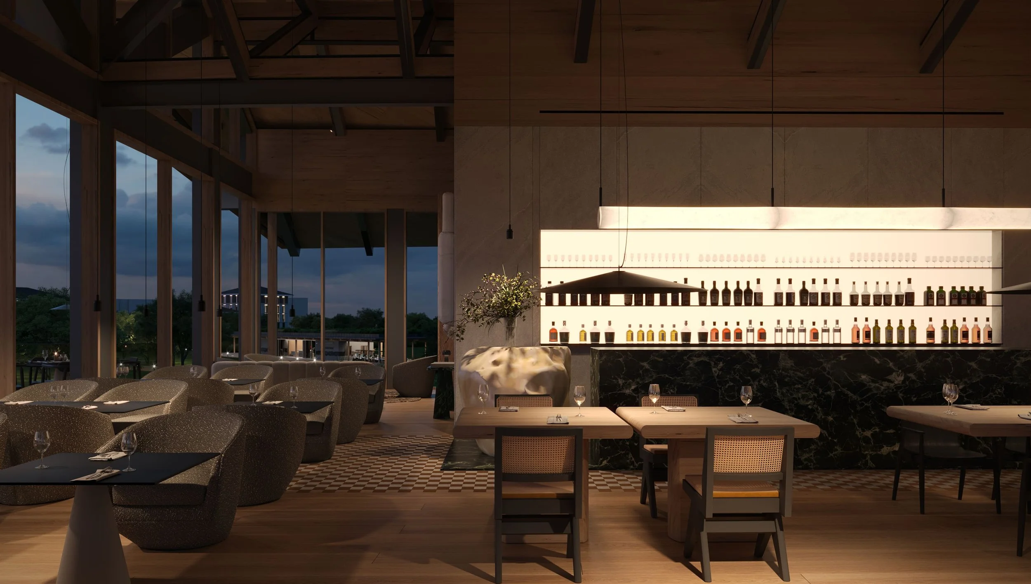
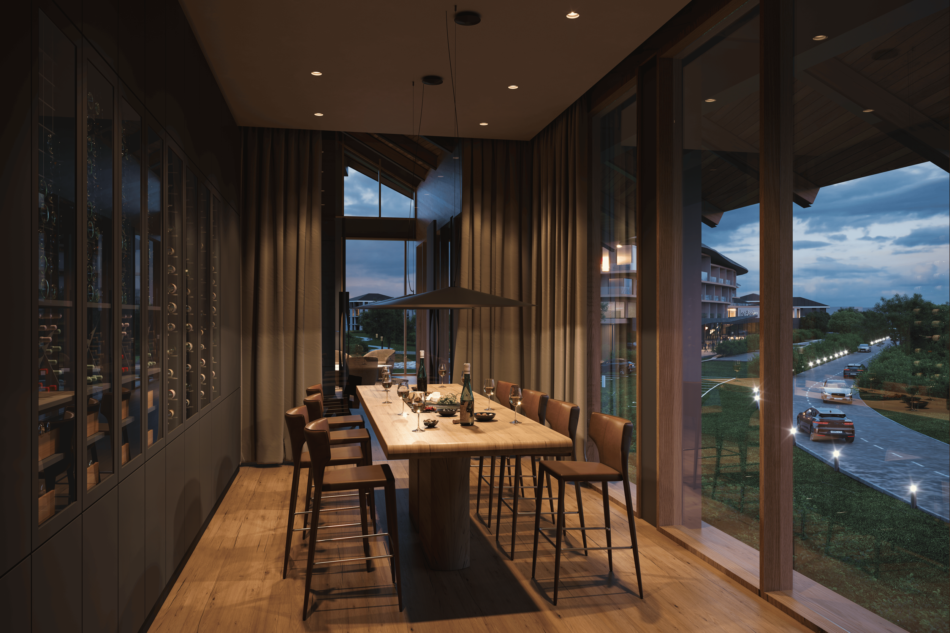
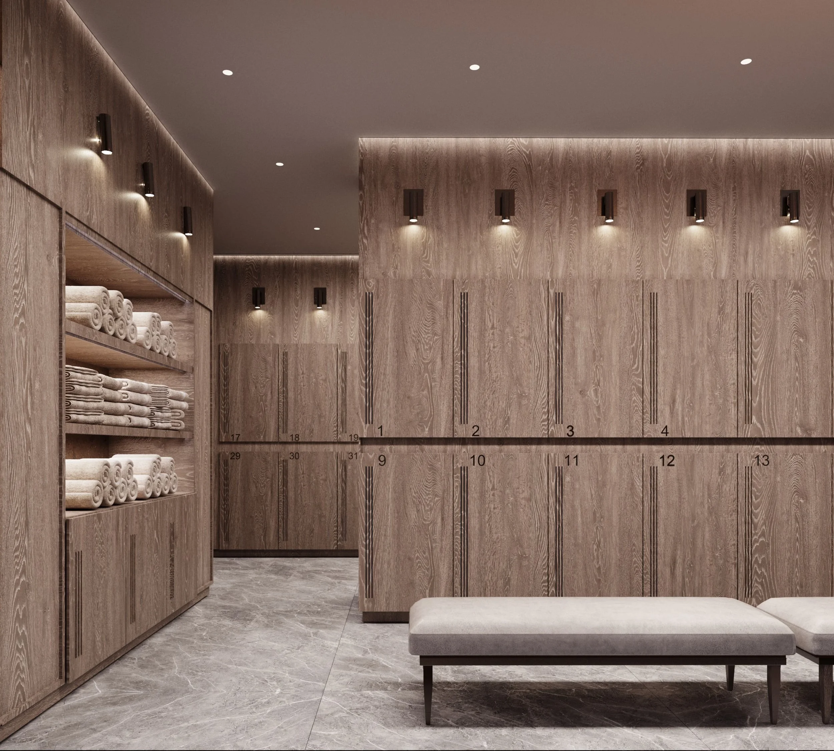
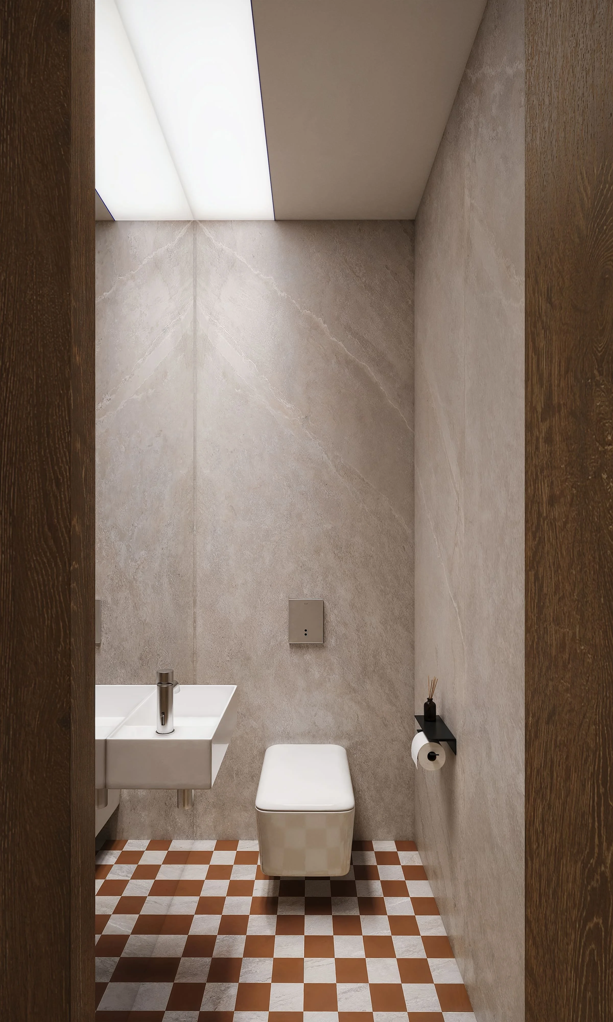
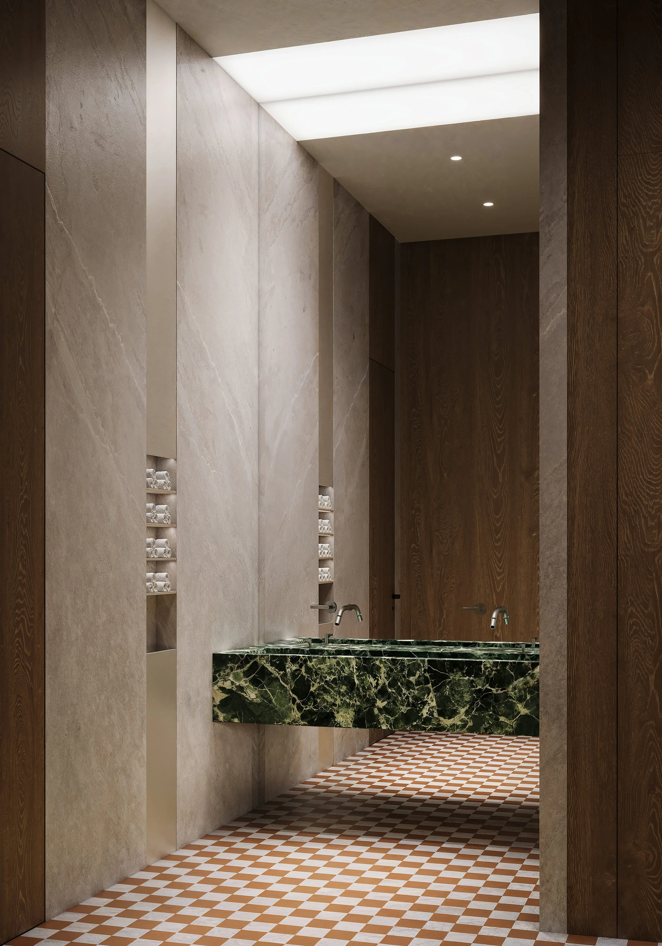
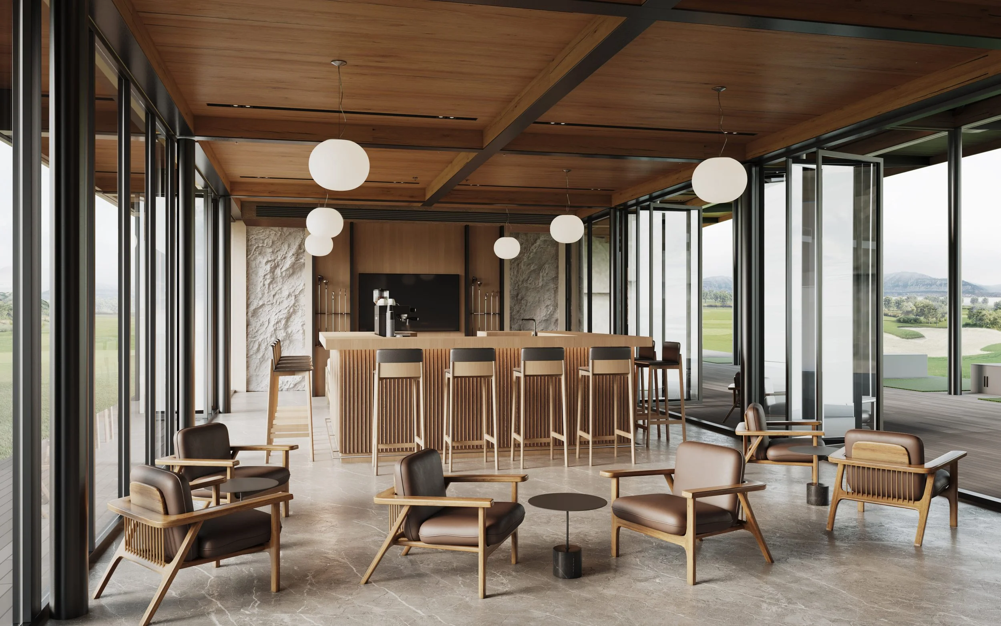
The Golf Academy interiors continue the same approach. Natural stone and wood are combined with comfortable lounge areas overlooking the golf courses, as well as a bar and a space for tournament broadcasts. The entire environment is designed around the idea of comfort, relaxation and sport in close connection with nature.